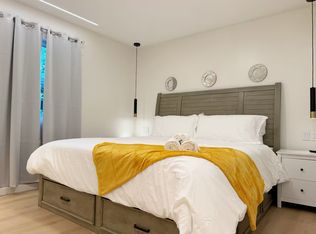
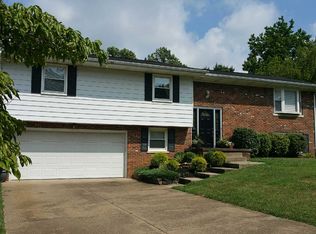
Like new and completely updated! This beautifully renovated bi-level home in the heart of Newburgh offers 2,752 square feet of exceptional living space with 4 bedrooms, 2 full baths, and spacious living areas throughout.The stunning kitchen features new cabinetry, quartz countertops, stainless steel appliances, a large island with casual seating, and a custom tile backsplash. The expansive main-level living room showcases a charming brick wood-burning fireplace, while all bedrooms are generously sized with ample closet space.The lower level offers incredible flexibility with a large family room featuring a second brick fireplace, a spacious recreation room, a fourth bedroom, a full bath, and an additional room perfect for a bedroom, office, or hobby space with direct access to the side yard. An oversized laundry and mechanical room with built-in cabinetry provides abundant storage.Recent updates include luxury vinyl plank flooring and carpet throughout, new windows, doors, trim, updated plumbing fixtures, modern lighting, recessed lighting, and fresh landscaping. Additional improvements include 200-amp electrical service, a new breaker panel and breakers, a subpanel in the carport closet, added electrical outlets, a gas line for a dryer, double dryer vents, and much more.Outdoor amenities include a large patio, enormous backyard, and a 2.5-car covered carport. This move-in-ready home combines modern updates, versatile living space, and a fantastic Newburgh location. Don't miss your opportunity to make it yours!
Closed
Zillow last checked:
Listing updated:
Bought with:
Becky Groves, RB14020003
ERA FIRST ADVANTAGE REALTY, INC
Source: IRMLS,MLS#: 202623027
Price history
| Date | Event | Price |
|---|---|---|
| 7/24/2026 | Sold | $337,500-2.2% |
Source:  IRMLS #202623027 Report a problem IRMLS #202623027 Report a problem | ||
| 7/5/2026 | Pending sale | $345,000 |
Source: IRMLS #202623027 Report a problem | ||
| 6/12/2026 | Listed for sale | $345,000+9.5% |
Source: IRMLS #202623027 Report a problem | ||
| 3/28/2025 | Sold | $315,000-1.5% |
Source: IRMLS #202506762 Report a problem | ||
| 3/10/2025 | Pending sale | $319,900 |
Source: IRMLS #202506762 Report a problem | ||
| 3/4/2025 | Listed for sale | $319,900 |
Source: IRMLS #202506762 Report a problem | ||
Sell for more on Zillow
Get a Zillow Showcase℠ listing at no additional cost and you could sell for .
$339,200
2% more
+$6,784
With Zillow Showcase(estimated)
$345,984
