Skip main navigation
Sold for $899,950
  • Listing Provided by: COMPASS
    Bought with: COMPASS
    $899,950

    714 Danecroft Ave, Glendora, CA 91740

    3beds
    1,471sqft
    Single Family Residence
    Built in 1954
    10,130 Square Feet Lot
    $906,700 Zestimate®
    $612/sqft
    $3,747 Estimated rent

    Home value

    $906,700

    $825,000 - $997,000

    $3,747/mo

    Zestimate® history
    Loading
    Loading...

    Owner options

    List your home for rent

    $3,747/mo

    Rent Zestimate®

    Find your next renter with Zillow Rental Manager. Plus, with online applications, you can quickly screen prospective tenants – for free.

    Learn more

    $3,747/mo

    Rent Zestimate®

    Refinance and save

    $5,649/mo

    Est. payment

    Refinancing to a lower rate could help reduce your monthly payments and save thousands over the life of the loan.

    See today's rates

    $5,649/mo

    Est. payment

    Explore your selling options

    Work with a Zillow partner agent

    Leverage their expertise and Zillow's premium Showcase listings to get your home seen by more buyers.

    Get started

    List with your own agent

    Get your home in front of millions of buyers by listing it on Zillow.

    Learn how to do it

    Sell it yourself

    Take full control of how buyers see your home on Zillow by listing For Sale by Owner (FSBO).

    List your home

    What's special

    Fruit treesNewer garage doorSleek gray cabinetrySpa-inspired primary bathroomNew carpetQuartz countertopsLight airy spaces
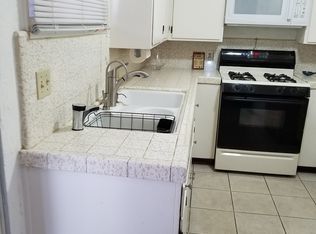
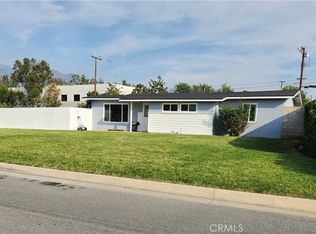
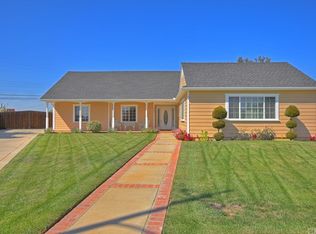
    This charming Glendora home sits on an expansive 10,000+ sq ft lot, offering potential for future expansion. Inside, you’ll find light, airy spaces enhanced by fresh interior paint throughout. The inviting living room features gleaming laminate floors and a large picture window that fills the space with natural light. The remodeled kitchen blends modern style with timeless taste, showcasing striking blue tile, sleek gray cabinetry, and quartz countertops. Just off the kitchen, the enclosed patio/sunroom is an ideal spot to enjoy your morning coffee. This versatile space also functions as a laundry area and could easily serve as a game room or hobby room. All three bedrooms offer comfortable sizing, but the primary suite is truly exceptional. Added in 2016, it feels private and luxurious, featuring recessed lighting, plantation shutters, new carpet, a walk-in closet, and sliding doors that open to the backyard. The spa-inspired primary bathroom includes a large jet tub—perfect for unwinding at the end of the day. An adjacent bonus room makes an ideal office, nursery, dressing room, or quiet retreat. Additional upgrades include a roof replaced approximately 5 years ago (on the original structure), dual paned windows are less than 10 years old, a newer garage door, rain gutters, a spacious driveway that fits 5-6 cars, a yard shed, and fruit trees.

    Zillow last checked:

    Listing updated:

    Listing Provided by:

    Kimberley Curley DRE #01260469 909-263-2305,

    COMPASS

    Bought with:

    Kimberley Curley, DRE #01260469

    COMPASS

    Source: CRMLS,MLS#: CV25268995MLS LogoOriginating MLS: California Regional MLS

    Facts & features

    Interior

    Bedrooms & bathrooms
    • Bedrooms: 3
    • Bathrooms: 2
    • Full bathrooms: 2
    • Main level bathrooms: 2
    • Main level bedrooms: 3
    Primary bedroom
    • Features: Primary Suite
    Primary bedroom
    • Features: Main Level Primary
    Bedroom
    • Features: All Bedrooms Down
    Bathroom
    • Features: Full Bath on Main Level, Jetted Tub, Remodeled, Tub Shower, Upgraded
    Kitchen
    • Features: Quartz Counters, Remodeled, Self-closing Drawers, Updated Kitchen
    Other
    • Features: Walk-In Closet(s)
    Heating
    • Central
    Cooling
    • Central Air
    Appliances
    • Included: Dishwasher, Gas Oven, Gas Range, Refrigerator, Dryer, Washer
    • Laundry: See Remarks
    Features
    • Separate/Formal Dining Room, All Bedrooms Down, Main Level Primary, Primary Suite, Walk-In Closet(s)
    • Flooring: Carpet, Laminate, Tile, Vinyl
    • Windows: Double Pane Windows, Plantation Shutters
    • Has fireplace: No
    • Fireplace features: None
    • Common walls with other units/homes: No Common Walls
    Interior area
    • Total interior livable area: 1,471 sqft

    Property

    Parking
    • Total spaces: 2
    • Parking features: Concrete, Direct Access, Driveway Level, Door-Single, Driveway, Garage Faces Front, Garage
    • Garage spaces: 2
    Features
    • Levels: One
    • Stories: 1
    • Entry location: Front
    • Patio & porch: Enclosed
    • Exterior features: Rain Gutters
    • Pool features: None
    • Spa features: None
    • Has view: Yes
    • View description: None
    Lot
    • Size: 10,130 sqft
    • Features: Back Yard, Front Yard, Sprinklers In Rear, Sprinklers In Front, Lawn, Landscaped, Level, Rectangular Lot, Sprinklers Manual
    Details
    • Parcel number: 8654015009
    • Special conditions: Standard

    Construction

    Type & style
    • Home type: SingleFamily
    • Architectural style: Traditional
    • Property subtype: Single Family Residence
    Condition
    • Updated/Remodeled,Turnkey
    • New construction: No
    • Year built: 1954

    Utilities & green energy

    • Sewer: Public Sewer
    • Water: Public
    • Utilities for property: Electricity Connected, Natural Gas Connected, Sewer Connected, Water Connected

    Community & neighborhood

    Community
    • Community features: Curbs, Suburban
    Location
    • Region: Glendora

    Other

    Other facts
    • Listing terms: Cash,Cash to New Loan,Conventional
    • Road surface type: Paved

    Price history

    DateEventPrice
    1/30/2026Sold$899,950$612/sqft
    Source: CRMLS #CV25268995 Report a problem
    12/15/2025Pending sale$899,950$612/sqft
    Source: CRMLS #CV25268995 Report a problem
    12/6/2025Listed for sale$899,950+520.7%$612/sqft
    Source: CRMLS #CV25268995 Report a problem
    11/1/1995Sold$145,000$99/sqft
    Source: Public Record Report a problem

    Public tax history

    YearProperty taxesTax assessment
    2025$4,113 +6.2%$303,945 +2%
    2024$3,874 +2.3%$297,986 +2%
    2023$3,788 +2%$292,144 +2%
    2022$3,714 +1.9%$286,417 +2%
    2021$3,645 +3.2%$280,802 +1%
    2020$3,531 $277,924 +2%
    2019$3,531 +6.6%$272,475 +2%
    2018$3,311 $267,133 +28.7%
    2017$3,311 +26.3%$207,531 +2%
    2016$2,623 +2.2%$203,463 +1.5%
    2015$2,567 +2.1%$200,408 +2%
    2014$2,513 $196,484 +2.5%
    2012-- $191,763 +2%
    2011-- $188,004 +0.8%
    2010-- $186,600 -0.2%
    2009-- $187,044 +2%
    2008-- $183,377 +2%
    2007-- $179,783 +2%
    2006-- $176,259
    2005-- $176,259 +4%
    2004-- $169,417 +1.9%
    2003-- $166,313 +2%
    2002-- $163,053 +4%
    2000-- $156,724

    Find assessor info on the county website

    Neighborhood: 91740

    Nearby schools

    GreatSchools rating
    Schools provided by the listing agent
    • Elementary: Sutherland
    • Middle: Goddard
    • High: Glendora

    Source: CRMLS. This data may not be complete. We recommend contacting the local school district to confirm school assignments for this home.

    Get a cash offer in 3 minutes
    Find out how much your home could sell for in as little as 3 minutes with a no-obligation cash offer.
    Estimated market value
    $906,700
    Get a cash offer in 3 minutes
    Find out how much your home could sell for in as little as 3 minutes with a no-obligation cash offer.
    Estimated market value
    $906,700