Skip main navigation
Pending
  • Price cut: $10K (6/16)
    $1,549,999

    714 Day Ln, Alexandria, VA 22314

    3beds
    3,444sqft
    : 
    Loading
    Get pre-qualified
    Townhouse
    Built in 2006
    1,237 Square Feet Lot
    $-- Zestimate®
    $450/sqft
    $165/mo HOA

    What's special

    High ceilingsRecessed lightingFully renovated kitchenNew windowsHardwood floorsOversized windowsQuartz countertops
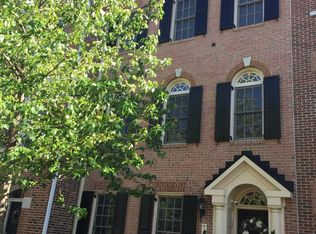
    ***Limited time opportunity for a 2.75% Assumption for VA Eligible Buyers!! PITI Monthly Payment is $6,690. Balance is approx $1.1m, so approx $485k is needed to close the gap.*** 714 Day Ln stands out in Potomac Greens for a reason. Very few townhomes in the community have a fully renovated kitchen and primary bathroom, and even fewer combine that with the long list of major system updates already completed here, making it comparable to new construction. Spanning four levels and over 3,400 square feet, the layout offers a wonderful amount of flexibility without sacrificing warmth or natural light. The main living level is especially fabulous, with high ceilings, oversized windows, hardwood floors, and an open flow that still gives each space its own purpose. The kitchen was completely renovated in 2021 with quartz countertops, extensive cabinetry, stainless steel GE appliances, and a large island that naturally becomes the center of the home. One of the things the current owners love most about the house is the light and the way the trees outside change through the seasons. The terrace also deserves special mention - it feels quite private, with open sky views, great sun, and even seasonal glimpses of fireworks over Old Town. Upstairs, the primary bathroom was fully remodeled in 2026, and all bedroom carpeting was replaced with oak hardwoods in 2021. Additional improvements in the last 5 years include new stair railings and banisters, recessed lighting, two completely updated HVAC systems, new windows, tankless water heater, new roofing including the terrace roof, and a smart garage door opener. The location within the community is also notable, just off the main street and close to greenery. Potomac Greens is known for its quieter streets, strong sense of community, pool, clubhouse, fitness room, and direct access to walking trails and wetlands. Residents regularly gather for neighborhood events, food trucks, happy hours, and seasonal celebrations throughout the year. The Potomac Yard Metro is about a 7-minute walk away, Reagan National is one stop from there, and Old Town, Del Ray, National Landing, the Mount Vernon Trail, and the GW Parkway are all close by. The convenience and quality cannot be beat. Please join us for a tour at our Open House this weekend!
    65 days
    |
    181
    |
    2
    |

    Zillow last checked:

    Listing updated:

    Listed by:

    Laura Sacher 703-926-0749,

    Compass (703) 229-8935

    Source: Bright MLS,MLS#: VAAX2060388MLS Logo

      Facts & features

      Interior

      Bedrooms & bathrooms
      • Bedrooms: 3
      • Bathrooms: 5
      • Full bathrooms: 3
      • 1/2 bathrooms: 2
      • Main level bathrooms: 1
      Rooms
      • Room types: Living Room, Dining Room, Primary Bedroom, Bedroom 2, Bedroom 3, Kitchen, Family Room, Laundry, Recreation Room, Primary Bathroom, Full Bath, Half Bath
      Primary bedroom
      • Level: Upper
      Bedroom 2
      • Level: Upper
      Bedroom 3
      • Level: Upper
      Primary bathroom
      • Level: Upper
      Dining room
      • Level: Upper
      Family room
      • Level: Main
      Other
      • Level: Upper
      Other
      • Level: Upper
      Half bath
      • Level: Main
      Half bath
      • Level: Upper
      Kitchen
      • Level: Upper
      Laundry
      • Level: Upper
      Living room
      • Level: Upper
      Recreation room
      • Level: Upper
      Heating
      • Zoned, Forced Air, Natural Gas
      Cooling
      • Central Air, Zoned, Electric
      Appliances
      • Included: Microwave, Cooktop, Dishwasher, Disposal, Refrigerator, Ice Maker, Gas Water Heater
      • Laundry: Has Laundry, Hookup, Laundry Room
      Features
      • Flooring: Hardwood
      • Windows: Window Treatments
      • Has basement: No
      • Number of fireplaces: 1
      • Fireplace features: Gas/Propane, Screen
      Interior area
      • Total structure area: 3,444
      • Total interior livable area: 3,444 sqft
      • Finished area above ground: 3,444
      Video & virtual tour

      Property

      Parking
      • Total spaces: 2
      • Parking features: Storage, Garage Faces Rear, Garage Door Opener, Inside Entrance, Attached, On Street
      • Attached garage spaces: 2
      • Has uncovered spaces: Yes
      Accessibility
      • Accessibility features: None
      Features
      • Levels: Four
      • Stories: 4
      • Patio & porch: Terrace, Roof Deck
      • Pool features: Community
      Lot
      • Size: 1,237 Square Feet
      Details
      • Additional structures: Above Grade
      • Parcel number: 50695140
      • Zoning: CDD#10
      • Special conditions: Standard

      Construction

      Type & style
      • Home type: Townhouse
      • Architectural style: Traditional
      • Property subtype: Townhouse
      Materials
      • Masonry
      • Foundation: Slab
      Condition
      • Very Good
      • New construction: No
      • Year built: 2006
      • Major remodel year: 2021

      Utilities & green energy

      • Sewer: Public Sewer
      • Water: Public

      Community & HOA

      Community
      • Features: Pool
      • Security: Electric Alarm
      • Subdivision: Potomac Greens
      HOA
      • Has HOA: Yes
      • Amenities included: Clubhouse, Fitness Center, Jogging Path, Meeting Room, Party Room, Pool, Tot Lots/Playground, Common Grounds
      • HOA fee: $165 monthly
      • HOA name: POTOMAC GREENS
      Location
      • Region: Alexandria

      Financial & listing details

      • Price per square foot: $450/sqft
      • Tax assessed value: $1,379,337
      • Annual tax amount: $15,655
      • Date on market: 5/15/2026
      • Listing agreement: Exclusive Right To Sell
      • Listing terms: Assumable,Conventional,Cash,Negotiable,VA Loan
      • Ownership: Fee Simple

        Estimated market value

        Not available

        Estimated sales range

        Not available

        Not available

        Price history

        DateEventPrice
        7/7/2026Pending sale$1,549,999$450/sqft
        Source: Bright MLS #VAAX2060388 Report a problem
        6/23/2026Contingent$1,549,999$450/sqft
        Source: Bright MLS #VAAX2060388 Report a problem
        6/16/2026Price change$1,549,999-0.6%$450/sqft
        Source: Bright MLS #VAAX2060388 Report a problem
        5/28/2026Price change$1,560,000-1%$453/sqft
        Source: Bright MLS #VAAX2060388 Report a problem
        5/15/2026Listed for sale$1,575,000+21.6%$457/sqft
        Source: Bright MLS #VAAX2060388 Report a problem
        9/27/2021Sold$1,295,000+52.4%$376/sqft
        Source: Bright MLS #VAAX2000340 Report a problem
        9/16/2017Listing removed$4,600$1/sqft
        Source: Premier Management Enterprises LLC Report a problem
        8/17/2017Price change$4,600-8%$1/sqft
        Source: Zillow Rental Manager Report a problem
        7/7/2017Price change$4,999-9.1%$1/sqft
        Source: Zillow Rental Manager Report a problem
        6/29/2017Listed for rent$5,500$2/sqft
        Source: Zillow Rental Manager Report a problem
        10/3/2012Listing removed$850,000$247/sqft
        Source: Fairfax Realty,Inc. #AX7759407 Report a problem
        9/5/2012Pending sale$850,000$247/sqft
        Source: Fairfax Realty,Inc. #AX7759407 Report a problem
        8/20/2011Price change$850,000-2.9%$247/sqft
        Source: Fairfax Realty,Inc. #AX7437014 Report a problem
        8/13/2011Price change$875,000+25%$254/sqft
        Source: Fairfax Realty,Inc. #AX7437014 Report a problem
        3/17/2011Price change$699,900+11.1%$203/sqft
        Source: Fairfax Realty,Inc. #AX7437014 Report a problem
        9/16/2010Listed for sale$629,900$183/sqft
        Source: Fairfax Realty,Inc. #AX7437014 Report a problem

        Public tax history

        Tax history is unavailable.

        Monthly payment

        Est. payment

        Payment breakdown

        Explore the cost of this home by adjusting the details. Changes won't be saved.
        All calculations are estimates and provided by Zillow, Inc. for informational purposes only. Actual amounts may vary.
        HOA fees may include property taxes on listings classified as Co-Ops. Contact the listing agent and/or owner for fee details.
        Mortgage interest rates are dependent on a number of factors, including credit score, down payment, and repayment length. Interest rate data provided by Zillow Group Marketplace, Inc. as of 1/1/1970 from various mortgage lenders with which we have lead or other similar arrangements; the Estimated Payment is an average of those rates.
        See how much you could borrow to make a competitive offer.

        Climate risks

        Neighborhood: Potomac Yard-Potomac Greens

        Getting around

        40 / 100
        Car-Dependent
        65 / 100
        Good Transit
        78 / 100
        Very Bikeable

        Nearby schools

        GreatSchools rating
        Schools provided by the listing agent
        • Elementary: Jefferson-houston
        • Middle: Jefferson-houston
        • High: Alexandria City
        • District: Alexandria City Public Schools

        Source: Bright MLS. This data may not be complete. We recommend contacting the local school district to confirm school assignments for this home.

        A local agent can set up tours, give advice and negotiate with sellers.

        Browse local experts

        Similar homes