Everything you ever wanted in Perrysburg and so much more! Gorgeous 2017 built 4 bed, 3.5 bath, 3.5 car garage. Fall in love with the open floor plan which features a 2 story great room w/stone fireplace and convenient natural lighting. Fabulous eat-in kitchen features ceramic tile floor, oversized island, quartz/granite counters, stainless hood and walk-in pantry. Spacious 1st floor master suite features board and baton accent wall, ceramic floor, tile walk-in shower and separate soaking tub, dual sink vanity and full walk-in closet. Main level office and vaulted sunroom are excellent touches. 3 beautiful bedrooms upstairs with 2 sharing a jack and jill bathroom. Watch the big game in a custom finished basement which adds over 1000sqft of additional living space. Basement features a bar/kitchenette space, workout room, guest room w/ a full bath and custom built ceramic tile shower. Private outdoor patio features stamped concrete, pergola and hot tub. The 3rd bay of the garage has an extended/deep area and the entire garage floor has professionally installed epoxy. This home has exceptional finishes and so much to offer. Schedule today and make it yours.
Sold for $649,900
$649,900
714 Delaware Dr, Perrysburg, OH 43551
4beds
2,841sqft
Single Family Residence
Built in 2017
0.27 Acres Lot
$650,700 Zestimate®
$229/sqft
$3,446 Estimated rent
Home value
$650,700
$592,000 - $716,000
$3,446/mo
Zestimate® history
Owner options
List your home for rent
$3,446/mo
Rent Zestimate®
Find your next renter with Zillow Rental Manager. Plus, with online applications, you can quickly screen prospective tenants – for free.
$3,446/mo
Rent Zestimate®
Refinance and save
$4,270/mo
Est. payment
Refinancing to a lower rate could help reduce your monthly payments and save thousands over the life of the loan.
$4,270/mo
Est. payment
Explore your selling options
Work with a Zillow partner agent
Leverage their expertise and Zillow's premium Showcase listings to get your home seen by more buyers.
Get startedList with your own agent
Get your home in front of millions of buyers by listing it on Zillow.
Learn how to do itSell it yourself
Take full control of how buyers see your home on Zillow by listing For Sale by Owner (FSBO).
List your homeWhat's special
Zillow last checked:
Listing updated:
Listed by:
Patrick Steven Miller 419-340-0448,
Key Realty
Bought with:
Jie Wu, 2017002082
Key Realty LTD
Source: NORIS,MLS#: 10007924
Facts & features
Interior
Bedrooms & bathrooms
- Bedrooms: 4
- Bathrooms: 4
- Full bathrooms: 3
- 1/2 bathrooms: 1
Bedroom 2
- Features: Ceiling Fan(s)
- Level: Upper
- Dimensions: 10 x 13
Bedroom 3
- Features: Ceiling Fan(s)
- Level: Upper
- Dimensions: 11 x 16
Bedroom 4
- Features: Ceiling Fan(s)
- Level: Upper
- Dimensions: 13 x 15
Bedroom 5
- Level: Lower
- Dimensions: 17 x 13
Other
- Features: Ceiling Fan(s)
- Level: Main
- Dimensions: 13 x 19
Exercise room
- Features: Ceiling Fan(s)
- Level: Lower
- Dimensions: 15 x 12
Game room
- Level: Lower
- Dimensions: 40 x 25
Great room
- Features: Vaulted Ceiling(s), Fireplace
- Level: Main
- Dimensions: 17 x 21
Kitchen
- Level: Main
- Dimensions: 15 x 23
Office
- Level: Main
- Dimensions: 10 x 15
Sun room
- Features: Vaulted Ceiling(s)
- Level: Main
- Dimensions: 15 x 10
Heating
- Forced Air, Natural Gas
Cooling
- Ceiling Fan(s), Central Air
Appliances
- Included: Dishwasher, Microwave, Water Heater, Convection Oven, Disposal, Double Oven, Dryer, Electric Cooktop, Range Hood, Refrigerator, Wall Oven, Washer, Wine Refrigerator
- Laundry: Electric Dryer Hookup, Main Level, Washer Hookup
Features
- Ceiling Fan(s), Eat-in Kitchen, Entrance Foyer, Open Floorplan, Pan Ceiling(s), Pantry, Primary Bathroom, Separate Shower, Storage, Vaulted Ceiling(s), Walk-In Closet(s)
- Flooring: Carpet, Ceramic Tile
- Doors: Storm Door(s)
- Windows: Double Pane Windows, Window Treatments
- Basement: Finished,Full,Sump Pump
- Number of fireplaces: 1
- Fireplace features: Blower Fan, Family Room, Gas Log
- Common walls with other units/homes: No Common Walls
Interior area
- Total structure area: 2,841
- Total interior livable area: 2,841 sqft
- Finished area below ground: 1,040
Property
Parking
- Total spaces: 5
- Parking features: Concrete, Attached Garage, Driveway, Garage Door Opener
- Garage spaces: 3.5
- Has uncovered spaces: Yes
Features
- Patio & porch: Rear Patio
- Exterior features: Lighting
- Has spa: Yes
- Spa features: Spa/Hot Tub
Lot
- Size: 0.27 Acres
- Dimensions: 80X149
- Features: Landscaped
Details
- Parcel number: Q61100601001116.000
- Zoning: Residential
- Other equipment: Radon Mitigation System, DC Well Pump
Construction
Type & style
- Home type: SingleFamily
- Architectural style: Traditional
- Property subtype: Single Family Residence
Materials
- Stone, Vinyl Siding
- Roof: Asphalt,Shingle
Condition
- New construction: No
- Year built: 2017
Utilities & green energy
- Electric: 200+ Amp Service
- Sewer: Sanitary Sewer
- Water: Public
- Utilities for property: Cable Connected, Electricity Connected, Natural Gas Connected, Sewer Connected, Water Connected
Community & HOA
Community
- Features: Curbs, Park, Picnic Area, Playground, Sidewalks, Street Lights
- Security: Smoke Detector(s)
- Subdivision: Riverford
HOA
- Has HOA: No
Location
- Region: Perrysburg
Financial & listing details
- Price per square foot: $229/sqft
- Tax assessed value: $450,100
- Annual tax amount: $8,691
- Date on market: 6/3/2026
- Listing terms: Cash,Conventional,FHA,VA Loan
- Electric utility on property: Yes
Price history
| Date | Event | Price |
|---|---|---|
| 7/13/2026 | Sold | $649,900$229/sqft |
Source: NORIS #10007924 Report a problem | ||
| 6/27/2026 | Pending sale | $649,900$229/sqft |
Source: NORIS #10007924 Report a problem | ||
| 6/4/2026 | Contingent | $649,900$229/sqft |
Source: NORIS #10007924 Report a problem | ||
| 6/3/2026 | Listed for sale | $649,900+11.3%$229/sqft |
Source: NORIS #10007924 Report a problem | ||
| 10/18/2023 | Sold | $584,160-1.8%$206/sqft |
Source: NORIS #6105951 Report a problem | ||
| 10/5/2023 | Pending sale | $595,000$209/sqft |
Source: NORIS #6105951 Report a problem | ||
| 9/18/2023 | Contingent | $595,000$209/sqft |
Source: NORIS #6105951 Report a problem | ||
| 8/25/2023 | Listed for sale | $595,000+1033.3%$209/sqft |
Source: NORIS #6105951 Report a problem | ||
| 12/13/2016 | Sold | $52,500$18/sqft |
Source: Public Record Report a problem | ||
Public tax history
| Year | Property taxes | Tax assessment |
|---|---|---|
| 2025 | $8,691 +14.1% | $157,535 |
| 2024 | $7,618 -16.4% | $157,535 0% |
| 2023 | $9,115 +5.5% | $157,540 +16.6% |
| 2022 | $8,643 +1.7% | $135,140 |
| 2021 | $8,495 +0.5% | $135,140 |
| 2020 | $8,450 +6.1% | $135,140 +9.3% |
| 2019 | $7,963 +12.7% | $123,590 |
| 2018 | $7,069 +1212% | $123,590 +568.8% |
| 2017 | $539 -52.2% | $18,480 |
| 2016 | $1,127 +1955.4% | $18,480 +2000% |
| 2015 | $55 | $880 |
Find assessor info on the county website
Neighborhood: 43551
Nearby homes
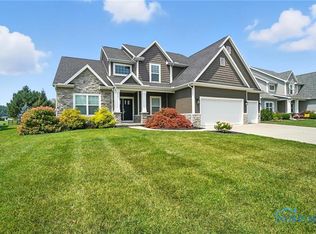
- $585,0004 bd4 ba2.7k sqft700 Delaware Dr, Perrysburg, OH 43551Sold
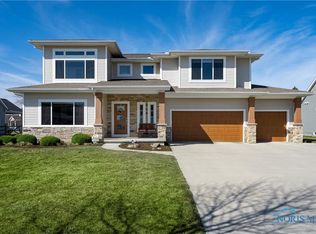
- $670,7285 bd6 ba3.3k sqft728 Delaware Dr, Perrysburg, OH 43551Sold
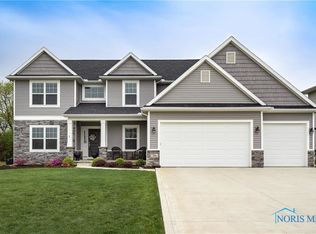
- $621,6005 bd4 ba2.6k sqft686 Delaware Dr, Perrysburg, OH 43551Off Market
- $579,9004 bd4 ba3k sqft742 Delaware Dr, Perrysburg, OH 43551Off Market
- $541,6005 bd4 ba2.8k sqft727 Prairie Rose Dr, Perrysburg, OH 43551Off Market
- $540,3004 bd3 ba2.8k sqft725 Delaware Dr, Perrysburg, OH 43551Off Market
- $59,0000.36 Acres0 Prairie Rose Dr #27, Perrysburg, OH 43551Lot/Land
- $472,3003 bd3 ba2.3k sqft719 Prairie Rose Dr, Perrysburg, OH 43551Off Market
Nearby schools
GreatSchools rating
- 9/10Fort Meigs Elementary SchoolGrades: K-4Distance: 0.7 mi
- 9/10Perrysburg Junior High SchoolGrades: 7-8Distance: 3.3 mi
- 9/10Perrysburg High SchoolGrades: 9-12Distance: 1.4 mi
Schools provided by the listing agent
- Elementary: Fort Meigs
- High: Perrysburg
Source: NORIS. This data may not be complete. We recommend contacting the local school district to confirm school assignments for this home.
Get a cash offer in 3 minutes
Find out how much your home could sell for in as little as 3 minutes with a no-obligation cash offer.
Estimated market value
$650,700
Get a cash offer in 3 minutes
Find out how much your home could sell for in as little as 3 minutes with a no-obligation cash offer.
Estimated market value
$650,700
- Ohio
- Wood County
- Perrysburg
- 43551
- 714 Delaware Dr
Nearby cities
Nearby zip codes
Other Perrysburg Topics
