Skip main navigation
Sold for $260,000
  • $260,000

    714 Delmar St, Sterling, CO 80751

    3beds
    1,850sqft
    Mixed Use
    Built in 1952
    6,251 Square Feet Lot
    $260,000 Zestimate®
    $141/sqft
    $2,057 Estimated rent

    Home value

    $260,000

    Estimated sales range

    Not available

    $2,057/mo

    Zestimate® history
    Loading
    Loading...

    Owner options

    List your home for rent

    $2,057/mo

    Rent Zestimate®

    Find your next renter with Zillow Rental Manager. Plus, with online applications, you can quickly screen prospective tenants – for free.

    Learn more

    $2,057/mo

    Rent Zestimate®

    Refinance and save

    $1,499/mo

    Est. payment

    Refinancing to a lower rate could help reduce your monthly payments and save thousands over the life of the loan.

    See today's rates

    $1,499/mo

    Est. payment

    Explore your selling options

    Work with a Zillow partner agent

    Leverage their expertise and Zillow's premium Showcase listings to get your home seen by more buyers.

    Get started

    List with your own agent

    Get your home in front of millions of buyers by listing it on Zillow.

    Learn how to do it

    Sell it yourself

    Take full control of how buyers see your home on Zillow by listing For Sale by Owner (FSBO).

    List your home

    What's special

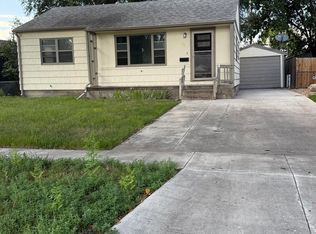
    Welcome to this adorable and lovingly maintained 3-bedroom, 2-bathroom gem nestled in the heart of Sterling! Bursting with character and style, this home perfectly blends classic charm with thoughtful modern updates. Step inside to find beautiful, refinished hardwood floors, an abundance of natural light, a large coat closet and an easy-flowing main level that's ideal for comfortable everyday living. The updated kitchen shines with stainless steel appliances, updated countertops and stunning tile backsplash that adds a pop of personality. There is ample cabinet space and a 4'x4' walk-in pantry! The main-level bathroom has been refreshed with sleek finishes, new tile flooring, and updated light fixtures, creating a clean and stylish vibe. Also, on the main floor are two bedrooms, both with floor to ceiling closets and one with a built-in desk ideal for remote work or study time. Downstairs, you'll find a full finished basement with brand new carpet and a spacious open living area. The bedroom includes wall to wall closet space and built in hobby desk. The downstairs bathroom brings the spa vibes with a cedar plank ceiling and heat lamp, giving it a luxurious, sauna-like feel. A bonus storage room with built-in shelving keeps everything tidy and in its place. Enjoy easy outdoor living with sprinklers in both the front and back yards, a partially new backyard fence, and a detached heated 2-car garage with an attached carport for extra coverage. Windows were updated in 2019, roof replaced in 2020, and both the water heater and furnace were serviced in September 2024. Even better? The exterior walls of the main level were insulated that same month, and the gutters feature a leaf guard for low-maintenance peace of mind. Sewer line has been repaired, electrical has some updates, roof has been repaired and given a 5 year certification.

    Zillow last checked:

    Listing updated:

    Listed by:

    Alyssa Baker 720-263-6079,

    Key Team Real Estate

    Bought with:

    J Casey Blake, 100005968

    Choice Real Estate

    Source: IRES as distributed by MLS GRID,MLS#: 1039834MLS Logo

    Facts & features

    Interior

    Bedrooms & bathrooms
    • Bedrooms: 3
    • Bathrooms: 2
    • Full bathrooms: 2
    • Main level bathrooms: 1
    Primary bedroom
    • Description: Wood
    • Features: Shared Primary Bath, Full Primary Bath
    • Level: Main
    • Area: 132 Square Feet
    • Dimensions: 11 x 12
    Bedroom 2
    • Description: Wood
    • Level: Main
    Bedroom 3
    • Description: Carpet
    • Level: Basement
    Dining room
    • Description: Wood
    • Level: Main
    Family room
    • Description: Carpet
    • Level: Basement
    Kitchen
    • Description: Wood
    • Level: Main
    • Area: 96 Square Feet
    • Dimensions: 8 x 12
    Laundry
    • Description: Vinyl
    • Level: Basement
    Living room
    • Description: Wood
    • Level: Main
    Heating
    • Forced Air
    Cooling
    • Central Air
    Appliances
    • Included: Electric Range, Dishwasher, Refrigerator, Washer, Dryer, Microwave, Disposal
    Features
    • Eat-in Kitchen, Pantry
    • Flooring: Wood
    • Windows: Window Coverings
    • Basement: Partially Finished
    Interior area
    • Total structure area: 805
    • Total interior livable area: 1,850 sqft
    • Finished area above ground: 805

    Property

    Parking
    • Total spaces: 2
    • Parking features: Detached, Heated Garage
    • Garage spaces: 2
    • Details: Detached
    Accessibility
    • Accessibility features: Level Lot, Main Floor Bath, Accessible Bedroom
    Features
    • Levels: One
    • Stories: 1
    • Patio & porch: Patio
    • Exterior features: Sprinkler System
    • Fencing: Wood
    • Has view: Yes
    • View description: City
    Lot
    • Size: 6,251 sqft
    • Features: Level, City Limits, Paved, Curbs, Gutters, Sidewalks, Alley
    Details
    • Parcel number: 5212000
    • Zoning: SFR
    • Special conditions: Private Owner

    Construction

    Type & style
    • Home type: SingleFamily
    • Property subtype: Mixed Use
    Materials
    • Frame
    • Roof: Composition
    Condition
    • New construction: No
    • Year built: 1952

    Utilities & green energy

    • Sewer: Public Sewer
    • Water: City
    • Utilities for property: Natural Gas Available, Electricity Available, Cable Available, High Speed Avail

    Community & neighborhood

    Security
    • Security features: Fire Alarm
    Location
    • Region: Sterling
    • Subdivision: Cheairs 2nd Add

    Other

    Other facts
    • Listing terms: Cash,Conventional,FHA,VA Loan,USDA Loan
    • Road surface type: Asphalt

    Price history

    DateEventPrice
    6/18/2026Sold$260,000-3%$141/sqft
    Source: IRES as distributed by MLS GRID #1039834 Report a problem
    5/14/2026Pending sale$268,000$145/sqft
    Source: REcolorado as distributed by MLS GRID #2926791 Report a problem
    3/26/2026Listed for sale$268,000$145/sqft
    Source: REcolorado as distributed by MLS GRID #2926791 Report a problem
    3/11/2026Pending sale$268,000$145/sqft
    Source: REcolorado as distributed by MLS GRID #2926791 Report a problem
    12/12/2025Listed for sale$268,000$145/sqft
    Source: REcolorado as distributed by MLS GRID #2926791 Report a problem
    11/20/2025Pending sale$268,000$145/sqft
    Source: REcolorado as distributed by MLS GRID #2926791 Report a problem
    10/29/2025Price change$268,000-0.4%$145/sqft
    Source: REcolorado as distributed by MLS GRID #2926791 Report a problem
    8/19/2025Price change$269,000-2.2%$145/sqft
    Source: REcolorado as distributed by MLS GRID #2926791 Report a problem
    7/23/2025Listed for sale$275,000+7.8%$149/sqft
    Source: REcolorado as distributed by MLS GRID #2926791 Report a problem
    9/2/2022Sold$255,000-1.9%$138/sqft
    Source: Public Record Report a problem
    8/11/2022Listed for sale$260,000+18.2%$141/sqft
    Source: IRES as distributed by MLS GRID #973075 Report a problem
    5/13/2022Sold$220,000-8.3%$119/sqft
    Source: Public Record Report a problem
    4/9/2022Pending sale$239,900$130/sqft
    Source: RE/MAX International #959449 Report a problem
    4/4/2022Price change$239,900-11.1%$130/sqft
    Source: IRES as distributed by MLS GRID #959449 Report a problem
    3/31/2022Listed for sale$269,900$146/sqft
    Source: RE/MAX International #959449 Report a problem
    3/27/2022Pending sale$269,900$146/sqft
    Source: RE/MAX International #959449 Report a problem
    2/28/2022Listed for sale$269,900$146/sqft
    Source: IRES as distributed by MLS GRID #959449 Report a problem

    Public tax history

    YearProperty taxesTax assessment
    2024$587 -30.1%$12,670 -0.9%
    2023$840 +2.5%$12,790
    2022$820 +9.9%--
    2021$746 -0.4%--
    2020$749 +27.6%--
    2019$587 +19.8%$17,740 +129.8%
    2018$490 $7,720 -79.4%
    2017$490 +52.3%$37,540 +6.7%
    2015$322 $35,190 +8.1%
    2014$322 $32,560
    2013$322 $32,560
    2012-- $32,560
    2011-- $32,560 -0.2%
    2010-- $32,630

    Find assessor info on the county website

    Neighborhood: 80751

    Nearby schools

    GreatSchools rating
    Schools provided by the listing agent
    • Elementary: Ayres
    • Middle: Sterling
    • High: Sterling

    Source: IRES as distributed by MLS GRID. This data may not be complete. We recommend contacting the local school district to confirm school assignments for this home.

    Get pre-qualified for a loan
    At Zillow Home Loans, we can pre-qualify you in as little as 5 minutes with no impact to your credit score.

    An equal housing lender. NMLS #10287.