Welcome to your dream home! This beautifully updated double wide mobile home features 2 spacious bedrooms and 2 modern bathrooms, perfect for comfortable living. Step inside to discover a bright, open layout that seamlessly blends style and functionality. The interior has been thoughtfully refreshed with contemporary finishes, including new flooring, fresh paint, and updated fixtures throughout. The inviting living area flows effortlessly into a stylish kitchen equipped with ample cabinetry and a cozy dining space—ideal for entertaining family and friends. The generous primary suite offers a peaceful retreat with its own en-suite bathroom, complete with modern amenities. The second bedroom is equally spacious, providing versatility for guests, a home office, or a hobby room. Located in a friendly community with convenient access to shopping, dining, and parks, this home truly has it all. Don't miss the chance to make this stunning mobile home your own! Schedule a viewing today!
Sold for $80,000
$80,000
714 Dogwood Dr, Green Lane, PA 18054
2beds
1,152sqft
Manufactured Home
Built in 1986
-- sqft lot
$117,300 Zestimate®
$69/sqft
$1,997 Estimated rent
Home value
$117,300
$101,000 - $136,000
$1,997/mo
Zestimate® history
Owner options
List your home for rent
$1,997/mo
Rent Zestimate®
Find your next renter with Zillow Rental Manager. Plus, with online applications, you can quickly screen prospective tenants – for free.
$1,997/mo
Rent Zestimate®
Refinance and save
$1,253/mo
Est. payment
Refinancing to a lower rate could help reduce your monthly payments and save thousands over the life of the loan.
$1,253/mo
Est. payment
Explore your selling options
Work with a Zillow partner agent
Leverage their expertise and Zillow's premium Showcase listings to get your home seen by more buyers.
Get startedList with your own agent
Get your home in front of millions of buyers by listing it on Zillow.
Learn how to do itSell it yourself
Take full control of how buyers see your home on Zillow by listing For Sale by Owner (FSBO).
List your homeWhat's special
Zillow last checked:
Listing updated:
Listed by:
Jackie Donohue 215-431-3047,
Keller Williams Real Estate-Montgomeryville
Bought with:
Fallon Collins, RS342360
RE/MAX Ready
Source: Bright MLS,MLS#: PAMC2120100
Facts & features
Interior
Bedrooms & bathrooms
- Bedrooms: 2
- Bathrooms: 2
- Full bathrooms: 2
- Main level bathrooms: 2
- Main level bedrooms: 2
Rooms
- Room types: Living Room, Dining Room, Primary Bedroom, Kitchen, Bedroom 1, Laundry
Basement
- Area: 0
Heating
- Heat Pump, Electric
Cooling
- Central Air, Electric
Appliances
- Included: Dryer, Oven/Range - Electric, Refrigerator, Washer, Electric Water Heater
- Laundry: Main Level, Laundry Room
Features
- Combination Dining/Living, Open Floorplan, Kitchen - Galley, Walk-In Closet(s), Ceiling Fan(s), Vaulted Ceiling(s)
- Flooring: Luxury Vinyl
- Has basement: No
- Has fireplace: No
Interior area
- Total structure area: 1,152
- Total interior livable area: 1,152 sqft
- Finished area above ground: 1,152
- Finished area below ground: 0
Property
Parking
- Total spaces: 3
- Parking features: Driveway, Attached Carport
- Carport spaces: 1
- Uncovered spaces: 2
Accessibility
- Accessibility features: None
Features
- Levels: One
- Stories: 1
- Patio & porch: Deck, Porch
- Pool features: None
- Park: Green Hill
Details
- Additional structures: Above Grade, Below Grade
- Parcel number: 450003380058
- Zoning: MOBILE HOME DISTRICT
- Special conditions: Standard
Construction
Type & style
- Home type: MobileManufactured
- Property subtype: Manufactured Home
Materials
- Vinyl Siding
- Roof: Shingle
Condition
- Very Good
- New construction: No
- Year built: 1986
Utilities & green energy
- Sewer: Public Sewer
- Water: Public
Community & HOA
Community
- Subdivision: Green Hill Mhp
HOA
- Has HOA: Yes
- HOA fee: $831 monthly
Location
- Region: Green Lane
- Municipality: MARLBOROUGH TWP
Financial & listing details
- Price per square foot: $69/sqft
- Tax assessed value: $21,370
- Annual tax amount: $759
- Date on market: 10/14/2024
- Listing agreement: Exclusive Right To Sell
- Listing terms: Cash
- Inclusions: Washer, Dryer, Refrigerator And All Furniture Currently In Home All In As Is Condition At The Time Of Settlement.
- Ownership: Ground Rent
- Body type: Double Wide
Price history
| Date | Event | Price |
|---|---|---|
| 11/8/2024 | Sold | $80,000-11%$69/sqft |
Source:  Bright MLS #PAMC2120100 Report a problem Bright MLS #PAMC2120100 Report a problem | ||
| 10/20/2024 | Pending sale | $89,900$78/sqft |
Source: Bright MLS #PAMC2120100 Report a problem | ||
| 10/15/2024 | Listed for sale | $89,900+5.8%$78/sqft |
Source: Bright MLS #PAMC2120100 Report a problem | ||
| 5/10/2024 | Listing removed | -- |
Source: Bright MLS #PAMC2100916 Report a problem | ||
| 4/14/2024 | Listed for sale | $85,000+13.5%$74/sqft |
Source: Bright MLS #PAMC2100916 Report a problem | ||
| 10/13/2022 | Sold | $74,900$65/sqft |
Source: Bright MLS #PAMC2046074 Report a problem | ||
| 9/20/2022 | Pending sale | $74,900$65/sqft |
Source: Bright MLS #PAMC2046074 Report a problem | ||
| 9/7/2022 | Listed for sale | $74,900$65/sqft |
Source: Bright MLS #PAMC2046074 Report a problem | ||
| 8/23/2022 | Pending sale | $74,900$65/sqft |
Source: Bright MLS #PAMC2046074 Report a problem | ||
| 8/15/2022 | Price change | $74,900-6.4%$65/sqft |
Source: Bright MLS #PAMC2046074 Report a problem | ||
| 7/18/2022 | Listed for sale | $80,000$69/sqft |
Source: Bright MLS #PAMC2046074 Report a problem | ||
Public tax history
| Year | Property taxes | Tax assessment |
|---|---|---|
| 2025 | $768 +6.4% | $21,370 |
| 2024 | $722 | $21,370 |
| 2023 | $722 +4.6% | $21,370 |
| 2022 | $690 +2.5% | $21,370 |
| 2021 | $673 +0.6% | $21,370 |
| 2020 | $669 +2.3% | $21,370 |
| 2019 | $654 +0.6% | $21,370 |
| 2018 | $650 +3.7% | $21,370 |
| 2017 | $627 +2% | $21,370 |
| 2016 | $615 +3.9% | $21,370 |
| 2015 | $592 +1.4% | $21,370 |
| 2014 | $584 | $21,370 |
| 2013 | $584 | $21,370 |
| 2012 | $584 +1.6% | $21,370 |
| 2011 | $575 | $21,370 |
| 2010 | $575 +4.5% | $21,370 |
| 2009 | $550 +6% | $21,370 |
| 2008 | $519 +2.6% | -- |
| 2007 | $506 +3.5% | -- |
| 2006 | $489 +2.7% | -- |
| 2005 | $476 +7.9% | -- |
| 2004 | $441 +2.6% | -- |
| 2003 | $430 +1.4% | -- |
| 2002 | $424 +3.4% | -- |
| 2000 | $410 +2.5% | -- |
| 1999 | $400 | -- |
Find assessor info on the county website
Neighborhood: 18054
Nearby homes
- $87,1002 bd2 ba1k sqft716 Dogwood Dr, Green Lane, PA 18054Off Market
- $84,3002 bd2 ba1k sqft708 Dogwood Dr, Green Lane, PA 18054Off Market
- $96,0002 bd2 ba1.1k sqft713 Dogwood Dr, Green Lane, PA 18054Off Market
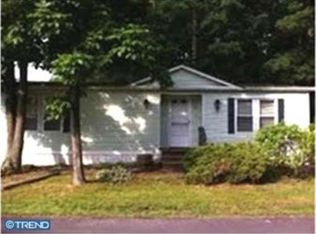
- $71,1002 bd1 ba804 sqft613 Willow Dr, Green Lane, PA 18054Off Market
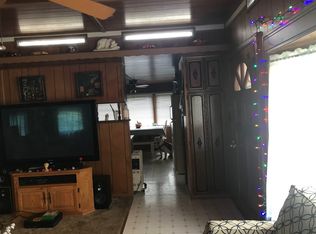
- $114,4002 bd2 ba1.3k sqft715 Dogwood Dr, Green Lane, PA 18054Off Market
- $20,7102 bd1 ba924 sqft611 Willow Dr, Green Lane, PA 18054Off Market
- $208,0003 bd2 ba1.5k sqft611 Willow Dr, Green Lane, PA 18054Off Market
- $14,9102 bd1 ba936 sqft615 Willow Dr, Green Lane, PA 18054Off Market
Nearby schools
GreatSchools rating
- 9/10Marlborough El SchoolGrades: K-3Distance: 0.3 mi
- 9/10Upper Perkiomen Middle SchoolGrades: 6-8Distance: 2.5 mi
- 7/10Upper Perkiomen High SchoolGrades: 9-12Distance: 2.2 mi
Schools provided by the listing agent
- District: Upper Perkiomen
Source: Bright MLS. This data may not be complete. We recommend contacting the local school district to confirm school assignments for this home.
Get a cash offer in 3 minutes
Find out how much your home could sell for in as little as 3 minutes with a no-obligation cash offer.
Estimated market value
$117,300
Get a cash offer in 3 minutes
Find out how much your home could sell for in as little as 3 minutes with a no-obligation cash offer.
Estimated market value
$117,300
- Pennsylvania
- Montgomery County
- Green Lane
- 18054
- 714 Dogwood Dr
Nearby cities
Nearby zip codes
Other Green Lane Topics
