This charming ranch home, on .92 acres, features a cozy living room w/beautiful fireplace, perfect for relaxing or entertaining. The kitchen with white cabinetry & granite countertops has ample space for meal prep. With three comfortable bedrooms, including a primary suite, & two baths, the home offers serene and functional living. A standout feature is the huge bonus room, versatile enough to be used as an XL family room, playroom, gym, or media room. Step outside to discover a backyard oasis w/large, inviting in-ground pool, surrounded by a spacious deck, perfect for sunbathing, poolside barbecues, or entertaining guests. The pool area is beautifully landscaped, providing a private retreat for relaxation & enjoyment on warm summer days. Additional highlights include a spacious 782SF workshop & separate shed for storage & projects, along w/an expansive yard for gardening and outdoor activities. Combining comfort and practicality, this ranch home is an ideal retreat for any lifestyle.
Closed
$400,000
714 Dogwood St, Lowell, NC 28098
3beds
2,181sqft
Single Family Residence
Built in 1956
0.92 Acres Lot
$409,600 Zestimate®
$183/sqft
$2,225 Estimated rent
Home value
$409,600
$381,000 - $442,000
$2,225/mo
Zestimate® history
Owner options
List your home for rent
$2,225/mo
Rent Zestimate®
Find your next renter with Zillow Rental Manager. Plus, with online applications, you can quickly screen prospective tenants – for free.
$2,225/mo
Rent Zestimate®
Refinance and save
$2,479/mo
Est. payment
Refinancing to a lower rate could help reduce your monthly payments and save thousands over the life of the loan.
$2,479/mo
Est. payment
Explore your selling options
Work with a Zillow partner agent
Leverage their expertise and Zillow's premium Showcase listings to get your home seen by more buyers.
Get startedList with your own agent
Get your home in front of millions of buyers by listing it on Zillow.
Learn how to do itSell it yourself
Take full control of how buyers see your home on Zillow by listing For Sale by Owner (FSBO).
List your homeWhat's special
Zillow last checked:
Listing updated:
Listed by:
Elizabeth Davis elizabethdavis@kw.com,
Keller Williams Unified
Bought with:
Andrea Nivens
Northstar Real Estate, LLC
Source: Canopy MLS as distributed by MLS GRID,MLS#: 4177533
Facts & features
Interior
Bedrooms & bathrooms
- Bedrooms: 3
- Bathrooms: 2
- Full bathrooms: 2
- Main level bedrooms: 3
Primary bedroom
- Level: Main
Primary bedroom
- Level: Main
Bedroom s
- Level: Main
Bedroom s
- Level: Main
Bedroom s
- Level: Main
Bedroom s
- Level: Main
Bathroom full
- Level: Main
Bathroom full
- Level: Main
Bathroom full
- Level: Main
Bathroom full
- Level: Main
Bonus room
- Level: Main
Bonus room
- Level: Main
Breakfast
- Level: Main
Breakfast
- Level: Main
Kitchen
- Level: Main
Kitchen
- Level: Main
Laundry
- Level: Main
Laundry
- Level: Main
Living room
- Level: Main
Living room
- Level: Main
Heating
- Forced Air, Natural Gas
Cooling
- Ceiling Fan(s), Central Air
Appliances
- Included: Dishwasher, Electric Range, Gas Water Heater, Refrigerator
- Laundry: Mud Room, Inside, Main Level
Features
- Breakfast Bar, Pantry
- Flooring: Tile, Vinyl, Wood
- Windows: Insulated Windows
- Has basement: No
- Fireplace features: Gas Log, Living Room
Interior area
- Total structure area: 2,181
- Total interior livable area: 2,181 sqft
- Finished area above ground: 2,181
- Finished area below ground: 0
Property
Parking
- Total spaces: 2
- Parking features: Driveway, Attached Garage, Garage Faces Front, Garage on Main Level
- Attached garage spaces: 2
- Has uncovered spaces: Yes
- Details: Large concrete driveway with multiple parking spots
Features
- Levels: One
- Stories: 1
- Patio & porch: Deck, Patio, Rear Porch
- Has private pool: Yes
- Pool features: In Ground, Outdoor Pool
- Fencing: Back Yard,Fenced
Lot
- Size: 0.92 Acres
- Dimensions: 200 x 200 x 200 x 200
- Features: Corner Lot, Level
Details
- Additional structures: Shed(s), Workshop
- Parcel number: 128185
- Zoning: R1
- Special conditions: Standard
Construction
Type & style
- Home type: SingleFamily
- Property subtype: Single Family Residence
Materials
- Brick Full
- Foundation: Crawl Space
- Roof: Composition
Condition
- New construction: No
- Year built: 1956
Utilities & green energy
- Sewer: Public Sewer
- Water: City
- Utilities for property: Cable Connected, Electricity Connected
Community & HOA
Community
- Security: Carbon Monoxide Detector(s), Smoke Detector(s)
- Subdivision: None
Location
- Region: Lowell
Financial & listing details
- Price per square foot: $183/sqft
- Tax assessed value: $270,440
- Annual tax amount: $3,158
- Date on market: 8/30/2024
- Cumulative days on market: 2 days
- Listing terms: Cash,Conventional,FHA,VA Loan
- Electric utility on property: Yes
- Road surface type: Concrete, Paved
Price history
| Date | Event | Price |
|---|---|---|
| 10/30/2024 | Sold | $400,000+3.9%$183/sqft |
Source:  Canopy MLS as distributed by MLS GRID #4177533 Report a problem Canopy MLS as distributed by MLS GRID #4177533 Report a problem | ||
| 10/28/2024 | Listed for sale | $385,000$177/sqft |
Source: Canopy MLS as distributed by MLS GRID #4177533 Report a problem | ||
| 9/1/2024 | Pending sale | $385,000$177/sqft |
Source: Canopy MLS as distributed by MLS GRID #4177533 Report a problem | ||
| 8/30/2024 | Listed for sale | $385,000$177/sqft |
Source: Canopy MLS as distributed by MLS GRID #4177533 Report a problem | ||
Public tax history
| Year | Property taxes | Tax assessment |
|---|---|---|
| 2025 | $3,158 +9.3% | $295,460 +9.3% |
| 2024 | $2,891 -9.8% | $270,440 |
| 2023 | $3,205 +53.3% | $270,440 +82.5% |
| 2022 | $2,090 +6.8% | $148,220 |
| 2021 | $1,957 +4.8% | $148,220 |
| 2020 | $1,868 -0.8% | $148,220 |
| 2019 | $1,882 +8.1% | $148,220 +10.7% |
| 2018 | $1,741 | $133,899 |
| 2017 | $1,741 | $133,899 |
| 2016 | $1,741 | $133,899 +2.2% |
| 2014 | $1,741 | $130,954 |
| 2012 | -- | $130,954 |
| 2011 | -- | $130,954 |
| 2010 | -- | $130,954 |
| 2009 | -- | $130,954 |
| 2008 | -- | $130,954 +0.7% |
| 2007 | -- | $130,040 |
| 2006 | -- | $130,040 |
| 2005 | -- | $130,040 +19.9% |
| 2004 | -- | $108,470 |
| 2003 | -- | $108,470 0% |
| 2002 | -- | $108,510 +8.5% |
| 2001 | -- | $100,050 +7.9% |
| 2000 | -- | $92,700 |
Find assessor info on the county website
Neighborhood: 28098
Nearby homes
- $22,0000.46 AcresDogwood Dr, Lowell, NC 28098Off Market
- $22,0000.46 AcresDogwood Dr, Lowell, NC 28098Off Market
- $254,4002 bd2 ba1.1k sqft902 McAdenville Ave, Lowell, NC 28098Off Market
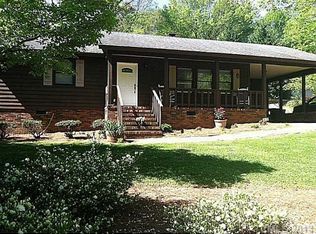
- $266,4003 bd2 ba1.3k sqft800 Dogwood St, Lowell, NC 28098Off Market
- $194,4002 bd1 ba940 sqft717 Dogwood St, Lowell, NC 28098Off Market
- $441,1003 bd2 ba2.8k sqft904 McAdenville Ave, Lowell, NC 28098Off Market
- $288,1003 bd2 ba1.7k sqft711 Dogwood St, Lowell, NC 28098Off Market
- $143,3003 bd1 ba1.3k sqft704 Dogwood St, Lowell, NC 28098Off Market
Nearby schools
GreatSchools rating
- 8/10McAdenville Elementary SchoolGrades: K-5Distance: 1 mi
- 3/10Holbrook Middle SchoolGrades: 6-8Distance: 1.1 mi
- 3/10Ashbrook High SchoolGrades: 9-12Distance: 2.8 mi
Schools provided by the listing agent
- Elementary: McAdenville
- Middle: Holbrook
- High: Ashbrook
Source: Canopy MLS as distributed by MLS GRID. This data may not be complete. We recommend contacting the local school district to confirm school assignments for this home.
Get a cash offer in 3 minutes
Find out how much your home could sell for in as little as 3 minutes with a no-obligation cash offer.
Estimated market value
$409,600
Get a cash offer in 3 minutes
Find out how much your home could sell for in as little as 3 minutes with a no-obligation cash offer.
Estimated market value
$409,600
- North Carolina
- Gaston County
- Lowell
- 28098
- 714 Dogwood St
Nearby cities
Nearby zip codes
Other Lowell Topics
