This charming 3-bedroom, 1-bathroom ranch is nestled on a quaint street in Hubbard, OH. Enjoy the seamless flow from the living room to the kitchen and dining area, making it perfect for entertaining. The living room and bedrooms feature hardwood floors, adding a touch of warmth and elegance to the home. Numerous updates have been made, including: Hot water tank (2022), Central air (2021), Concrete driveway (2016), Vinyl siding (2012), Roof (2012), Windows and doors (2012), and Furnace (2012). The full basement offers incredible potential, with space to add two additional bedrooms or create your dream storage space. Outside, you'll find a covered back patio with a concrete slab, perfect for relaxing and enjoying the private fenced backyard. Plus, there's a convenient 1.5-car garage. This home is ready for your personal touches to truly shine - don't miss out on the opportunity to make it your own! Schedule a showing today and see the potential for yourself.
Closed
$140,000
714 Dresden Dr, Hubbard, OH 44425
3beds
--sqft
Single Family Residence
Built in 1959
8,102 Square Feet Lot
$161,600 Zestimate®
$--/sqft
$1,253 Estimated rent
Home value
$161,600
$154,000 - $170,000
$1,253/mo
Zestimate® history
Owner options
List your home for rent
$1,253/mo
Rent Zestimate®
Find your next renter with Zillow Rental Manager. Plus, with online applications, you can quickly screen prospective tenants – for free.
$1,253/mo
Rent Zestimate®
Refinance and save
$952/mo
Est. payment
Refinancing to a lower rate could help reduce your monthly payments and save thousands over the life of the loan.
$952/mo
Est. payment
Explore your selling options
Work with a Zillow partner agent
Leverage their expertise and Zillow's premium Showcase listings to get your home seen by more buyers.
Get startedList with your own agent
Get your home in front of millions of buyers by listing it on Zillow.
Learn how to do itSell it yourself
Take full control of how buyers see your home on Zillow by listing For Sale by Owner (FSBO).
List your homeWhat's special
Zillow last checked:
Listing updated:
Listed by:
Janice L Stevens jstevens@coldwellbankerevenbay.com330-240-4023,
Coldwell Banker EvenBay Real Estate LLC,
Michael L Stevens 330-240-8300,
Coldwell Banker EvenBay Real Estate LLC
Bought with:
Chuckie Rosile, 229948
More Options Realty, LLC
Source: MLS Now,MLS#: 5056554 Originating MLS: Youngstown Columbiana Association of REALTORS
Originating MLS: Youngstown Columbiana Association of REALTORSFacts & features
Interior
Bedrooms & bathrooms
- Bedrooms: 3
- Bathrooms: 1
- Full bathrooms: 1
- Main level bathrooms: 1
- Main level bedrooms: 3
Primary bedroom
- Description: Flooring: Wood
- Level: First
- Dimensions: 11 x 12
Bedroom
- Description: Flooring: Wood
- Level: First
- Dimensions: 10 x 11
Bedroom
- Description: Flooring: Wood
- Level: First
- Dimensions: 9 x 10
Eat in kitchen
- Description: Flooring: Laminate
- Level: First
- Dimensions: 11 x 16
Living room
- Description: Flooring: Wood
- Level: First
- Dimensions: 13 x 17
Heating
- Forced Air, Gas
Cooling
- Central Air
Appliances
- Included: Dryer, Range, Refrigerator, Washer
- Laundry: In Basement
Features
- Eat-in Kitchen
- Basement: Full
- Has fireplace: No
- Fireplace features: None
Property
Parking
- Total spaces: 1.5
- Parking features: Driveway, Garage
- Garage spaces: 1.5
Features
- Levels: One
- Stories: 1
- Patio & porch: Covered, Porch
- Fencing: Vinyl,Wood
Lot
- Size: 8,102 Square Feet
Details
- Parcel number: 02099820
Construction
Type & style
- Home type: SingleFamily
- Architectural style: Ranch
- Property subtype: Single Family Residence
Materials
- Vinyl Siding
- Roof: Asphalt,Fiberglass
Condition
- Year built: 1959
Utilities & green energy
- Sewer: Public Sewer
- Water: Public
Community & HOA
Community
- Subdivision: Hubbard Estates 03
HOA
- Has HOA: No
Location
- Region: Hubbard
Financial & listing details
- Tax assessed value: $106,900
- Annual tax amount: $2,011
- Date on market: 7/29/2024
- Cumulative days on market: 38 days
Price history
| Date | Event | Price |
|---|---|---|
| 9/13/2024 | Sold | $140,000-3.4% |
Source:  MLS Now #5056554 Report a problem MLS Now #5056554 Report a problem | ||
| 9/5/2024 | Pending sale | $145,000 |
Source: MLS Now #5056554 Report a problem | ||
| 9/4/2024 | Listed for sale | $145,000 |
Source: MLS Now #5056554 Report a problem | ||
| 7/31/2024 | Contingent | $145,000 |
Source: MLS Now #5056554 Report a problem | ||
| 7/29/2024 | Listed for sale | $145,000+51% |
Source: MLS Now #5056554 Report a problem | ||
| 6/8/2020 | Sold | $96,000-0.9% |
Source: MLS Now #4177221 Report a problem | ||
| 5/13/2020 | Pending sale | $96,900 |
Source: EXP Realty, LLC. #4177221 Report a problem | ||
| 4/20/2020 | Price change | $96,900-3% |
Source: EXP Realty, LLC. #4177221 Report a problem | ||
| 3/23/2020 | Listed for sale | $99,900+49.1% |
Source: EXP Realty, LLC. #4177221 Report a problem | ||
| 10/11/2012 | Sold | $67,000+135.1% |
Source: Public Record Report a problem | ||
| 11/28/2011 | Sold | $28,500-4.7% |
Source: Public Record Report a problem | ||
| 11/22/2011 | Pending sale | $29,900 |
Source: Western Reserve Realty Group Inc #3274529 Report a problem | ||
| 11/9/2011 | Listed for sale | $29,900-64% |
Source: Western Reserve Realty Group Inc #3274529 Report a problem | ||
| 6/5/2000 | Sold | $83,125 |
Source: Public Record Report a problem | ||
Public tax history
| Year | Property taxes | Tax assessment |
|---|---|---|
| 2025 | $1,904 +1.8% | $37,420 |
| 2024 | $1,871 +13.6% | $37,420 |
| 2023 | $1,648 +25.2% | $37,420 +52.2% |
| 2022 | $1,316 -0.5% | $24,580 |
| 2021 | $1,322 -0.5% | $24,580 |
| 2020 | $1,328 +5.4% | $24,580 +10% |
| 2019 | $1,260 +0.4% | $22,340 |
| 2018 | $1,255 +0.3% | $22,340 |
| 2017 | $1,252 +20.6% | $22,340 +13.5% |
| 2016 | $1,039 -0.4% | $19,680 |
| 2015 | $1,043 +2.3% | $19,680 |
| 2014 | $1,019 -2.4% | $19,680 |
| 2013 | $1,044 -0.2% | $19,680 |
| 2012 | $1,047 +2.4% | $19,680 +0.1% |
| 2011 | $1,022 -13.4% | $19,670 -18.8% |
| 2010 | $1,180 -73% | $24,220 |
| 2009 | $4,364 +277.2% | $24,220 |
| 2008 | $1,157 +5.1% | -- |
| 2007 | $1,101 -0.8% | -- |
| 2006 | $1,109 -20.5% | -- |
| 2005 | $1,394 +49.7% | $24,220 |
| 2004 | $932 -0.1% | -- |
| 2003 | $932 -0.1% | -- |
| 2002 | $933 +2.1% | -- |
| 2001 | $914 +16.6% | -- |
| 2000 | $784 | -- |
Find assessor info on the county website
Neighborhood: 44425
Nearby homes
- $186,5003 bd2 ba1k sqft706 Dresden Dr, Hubbard, OH 44425Off Market
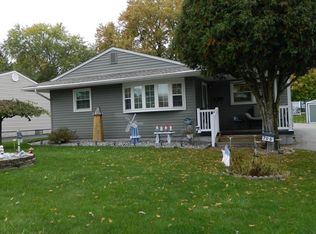
- $155,3003 bd1 ba864 sqft722 Dresden Dr, Hubbard, OH 44425Off Market
- $142,0003 bd1 ba988 sqft638 Dresden Dr, Hubbard, OH 44425Off Market
- $157,0003 bd1 ba1k sqft732 Dresden Dr, Hubbard, OH 44425Off Market
- $85,2003 bd1 ba1k sqft655 Saul Dr, Hubbard, OH 44425Sold
- $151,6003 bd1 ba1k sqft665 Saul Dr, Hubbard, OH 44425Off Market
- $156,3003 bd1 ba988 sqft645 Saul Dr, Hubbard, OH 44425Off Market
- $196,8003 bd2 ba1.2k sqft1114 Fairchild Dr, Hubbard, OH 44425Off Market
Nearby schools
GreatSchools rating
- 9/10Roosevelt Elementary SchoolGrades: K-4Distance: 1.1 mi
- 6/10Hubbard Middle SchoolGrades: 5-8Distance: 1.8 mi
- 5/10Hubbard High SchoolGrades: 9-12Distance: 1.8 mi
Schools provided by the listing agent
- District: Hubbard EVSD - 7809
Source: MLS Now. This data may not be complete. We recommend contacting the local school district to confirm school assignments for this home.
Get a cash offer in 3 minutes
Find out how much your home could sell for in as little as 3 minutes with a no-obligation cash offer.
Estimated market value
$161,600
Get a cash offer in 3 minutes
Find out how much your home could sell for in as little as 3 minutes with a no-obligation cash offer.
Estimated market value
$161,600
- Ohio
- Trumbull County
- Hubbard
- 44425
- 714 Dresden Dr
Nearby cities
Nearby zip codes
Other Hubbard Topics
