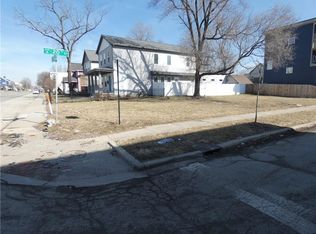
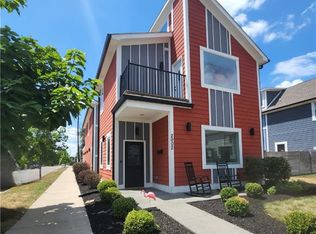
Experience urban luxury in this 2021 constructed 3-bedroom, 3.5-bathroom residence spans three levels, showcasing sleek and modern design. The main floor features an open foyer, a 2-car attached garage, and a private bedroom suite. The second level offers an open-concept living room, kitchen, and dining area, flooded with natural light. Upstairs, the primary boasts a large walk-in closet, custom tile shower, and luxurious soaker tub, with a third-floor deck offering stunning Indy skyline views. A second guest bedroom, full bath, and convenient laundry room complete the top floor. .
House for rent
$2,600/moFees may apply
714 E 20th St, Indianapolis, IN 46202
3beds
1,800sqft
Price may not include required fees and charges. Price shown reflects the lease term provided. Learn more|
Single family residence
Available now
No pets
Air conditioner, central air
In unit laundry
Attached garage parking
Central
What's special
Private bedroom suiteDining areaCustom tile showerLuxurious soaker tubStunning indy skyline viewsOpen foyerThird-floor deck
- 4 days |
- -- |
- -- |
Zillow last checked:
Listing updated:
Travel times

Let’s turn your rent into credit progress
Build credit history with every on-time payment and get credit for the payment you’re already making.
Facts & features
Interior
Bedrooms & bathrooms
- Bedrooms: 3
- Bathrooms: 3
- Full bathrooms: 3
Heating
- Central
Cooling
- Air Conditioner, Central Air
Appliances
- Included: Dishwasher, Dryer, Garbage Disposal, Microwave Oven, Refrigerator, Washer
- Laundry: In Unit
Features
- Walk In Closet
Interior area
- Total interior livable area: 1,800 sqft
Property
Parking
- Parking features: Attached, Garage
- Has attached garage: Yes
- Details: Contact manager
Features
- Patio & porch: Patio
- Exterior features: Walk In Closet
Details
- Additional structures: Garage(s)
- Parcel number: 490636225001000101
Construction
Type & style
- Home type: SingleFamily
- Property subtype: Single Family Residence
Community & HOA
Location
- Region: Indianapolis
Financial & listing details
- Lease term: 1 Year
Price history
| Date | Event | Price |
|---|---|---|
| 8/31/2026 | Price change | $2,600-5.5%$1/sqft |
Source: Zillow Rentals Report a problem | ||
| 8/12/2026 | Price change | $2,750-1.8%$2/sqft |
Source: Zillow Rentals Report a problem | ||
| 7/31/2026 | Listed for rent | $2,800+0.9%$2/sqft |
Source: Zillow Rentals Report a problem | ||
| 5/30/2025 | Listing removed | $2,775$2/sqft |
Source: Zillow Rentals Report a problem | ||
| 5/15/2025 | Price change | $2,775-2.6%$2/sqft |
Source: Zillow Rentals Report a problem | ||
| 4/8/2025 | Listed for rent | $2,850+1.8%$2/sqft |
Source: Zillow Rentals Report a problem | ||
| 4/9/2024 | Listing removed | -- |
Source: Zillow Rentals Report a problem | ||
| 3/22/2024 | Listed for rent | $2,800$2/sqft |
Source: Zillow Rentals Report a problem | ||
| 9/7/2021 | Sold | $382,000$212/sqft |
Source: Public Record Report a problem | ||
| 7/1/2021 | Sold | $382,000-2%$212/sqft |
Source: | ||
| 5/24/2021 | Pending sale | $389,900$217/sqft |
Source: | ||
| 5/14/2021 | Price change | $389,900-1.3%$217/sqft |
Source: | ||
| 5/5/2021 | Price change | $395,000-1.2%$219/sqft |
Source: | ||
| 4/28/2021 | Price change | $399,900-5.9%$222/sqft |
Source: | ||
| 3/13/2021 | Price change | $425,000-5.6%$236/sqft |
Source: | ||
| 3/5/2021 | Listed for sale | $450,000$250/sqft |
Source: | ||
| 2/18/2021 | Listing removed | -- |
Source: | ||
| 1/15/2021 | Listed for sale | $450,000+1400%$250/sqft |
Source: | ||
| 2/15/2019 | Sold | $30,000$17/sqft |
Source: Public Record Report a problem | ||
Neighborhood: Near Northside
Nearby schools
GreatSchools rating
- 4/10Center for Inquiry School 27Grades: PK-5Distance: 0.3 mi
- 10/10H.L. Harshman Magnet Middle SchoolGrades: 6-8Distance: 1.1 mi
- 2/10Arsenal Technical High SchoolGrades: 9-12Distance: 1.3 mi