Under renovation to high quality standards. Completion anticipated in about 8 weeks. Scope of work available in attachments. UMKC, selected this developer via RFP to renovate and sell this home, along with a cluster of nine other properties on this short block and around the corner on Holmes. All ten properties will be sold to owner-occupants, with deed restriction. This home is at the end of the block with an extra wide lot. The vacant lot opposite will be a new construction home.
Pending
$379,000
714 E 54th Ter, Kansas City, MO 64110
2beds
892sqft
Single Family Residence
Built in 1921
8,606 Square Feet Lot
$-- Zestimate®
$425/sqft
$-- HOA
What's special
End of the blockExtra wide lot
- 44 days |
- 18 |
- 0 |
Likely to sell faster than
Zillow last checked:
Listing updated:
Listed by:
Doug Shafer 816-210-8822,
Next Door Real Estate
Source: Heartland MLS as distributed by MLS GRID,MLS#: 2624644
Facts & features
Interior
Bedrooms & bathrooms
- Bedrooms: 2
- Bathrooms: 2
- Full bathrooms: 2
Bedroom 1
- Features: Wood Floor
- Level: Main
Bedroom 2
- Features: Wood Floor
- Level: Main
Bathroom 1
- Level: Main
Bathroom 2
- Level: Main
Kitchen
- Features: Wood Floor
- Level: Main
Living room
- Features: Wood Floor
- Level: Main
Heating
- Natural Gas
Cooling
- Electric
Appliances
- Included: Dishwasher, Disposal, Microwave, Refrigerator, Stainless Steel Appliance(s)
- Laundry: In Basement
Features
- Ceiling Fan(s), Kitchen Island, Pantry
- Flooring: Wood
- Basement: Interior Entry,Unfinished,Stone/Rock
- Has fireplace: No
- Fireplace features: Living Room
Interior area
- Total structure area: 892
- Total interior livable area: 892 sqft
- Finished area above ground: 892
- Finished area below ground: 0
Property
Parking
- Parking features: Off Street
Features
- Patio & porch: Porch
Lot
- Size: 8,606 Square Feet
- Features: City Lot
Details
- Parcel number: 30810182800000000
- Special conditions: Deed Restrictions
Construction
Type & style
- Home type: SingleFamily
- Property subtype: Single Family Residence
Materials
- Frame
- Roof: Composition
Condition
- Year built: 1921
Utilities & green energy
- Sewer: Public Sewer
- Water: Public
Green energy
- Energy efficient items: Insulation
Community & HOA
Community
- Subdivision: Young's
HOA
- Has HOA: No
Location
- Region: Kansas City
Financial & listing details
- Price per square foot: $425/sqft
- Tax assessed value: $212,010
- Annual tax amount: $4,200
- Date on market: 6/6/2026
- Listing terms: Bond/Special,Cash,Conventional,FHA,VA Loan
- Exclusions: Fireplace
- Ownership: Investor
Estimated market value
Not available
Estimated sales range
Not available
Not available
Price history
| Date | Event | Price |
|---|---|---|
| 6/8/2026 | Pending sale | $379,000$425/sqft |
Source:  Heartland MLS as distributed by MLS GRID #2624644 Report a problem Heartland MLS as distributed by MLS GRID #2624644 Report a problem | ||
| 6/6/2026 | Listed for sale | $379,000$425/sqft |
Source: Heartland MLS as distributed by MLS GRID #2624644 Report a problem | ||
Public tax history
| Year | Property taxes | Tax assessment |
|---|---|---|
| 2025 | -- | $40,282 +0.9% |
| 2024 | -- | $39,926 |
| 2023 | -- | $39,926 +25.1% |
| 2022 | -- | $31,920 |
| 2021 | -- | $31,920 +0.1% |
| 2020 | -- | $31,892 |
| 2019 | $2,592 | $31,892 +36% |
| 2018 | $2,592 +33.3% | $23,443 |
| 2017 | $1,945 +6.5% | $23,443 +2.6% |
| 2016 | $1,826 +2.4% | $22,856 +3% |
| 2014 | $1,783 -15.5% | $22,190 -14% |
| 2013 | $2,111 +0.5% | $25,802 |
| 2012 | $2,102 +46.7% | $25,802 |
| 2011 | $1,433 +0.9% | $25,802 +45.8% |
| 2010 | $1,421 -3.5% | $17,693 |
| 2009 | $1,473 -28.5% | $17,693 -32% |
| 2008 | $2,060 -0.9% | $26,011 |
| 2007 | $2,079 +0% | $26,011 |
| 2006 | $2,079 +80.3% | $26,011 |
| 2005 | $1,153 +0.1% | $26,011 +78.4% |
| 2004 | $1,152 +14.3% | $14,582 |
| 2003 | $1,008 +0.3% | $14,582 +15% |
| 2002 | $1,005 +11.7% | $12,679 |
| 2001 | $900 | $12,679 |
Find assessor info on the county website
Monthly payment
Est. payment
Payment breakdown
Explore the cost of this home by adjusting the details. Changes won't be saved.Climate risks
Neighborhood: Western 49-63
Nearby schools
GreatSchools rating
- 8/10Hale Cook ElementaryGrades: PK-6Distance: 2.5 mi
- 2/10Central Middle SchoolGrades: 7-8Distance: 3.3 mi
- 1/10SOUTHEAST High SchoolGrades: 9-12Distance: 2.2 mi
- $249,7002 bd1 ba910 sqft710 E 54th Ter, Kansas City, MO 64110Off Market
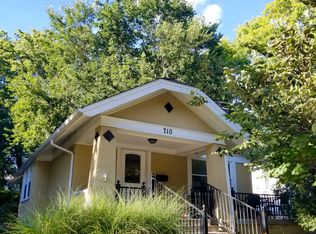
- $275,1002 bd1 ba910 sqft710 E 54th Ter, Kansas City, MO 64113Off Market
- $263,0002 bd1 ba936 sqft5422 Charlotte St, Kansas City, MO 64110Off Market
- $264,5002 bd1 ba1k sqft5420 Charlotte St, Kansas City, MO 64110Off Market

- $1,3952 bd1 ba958 sqft5424 Charlotte St, Kansas City, MO 64110For Rent
- $245,1002 bd1 ba1.1k sqft5414 Charlotte St, Kansas City, MO 64110Off Market
- $295,8003 bd1 ba1.4k sqft706 E 54th Ter, Kansas City, MO 64110Off Market
- $44,960-- bd-- ba-- sqft5409 Holmes Rd, Kansas City, MO 64110Off Market
A local agent can set up tours, give advice and negotiate with sellers.
Similar homes
- $269,0002 bd3 ba1.1k sqft3936 Holmes St, Kansas City, MO 64110For Sale
 MLS ID #2630960, Jamie Burks, Redfin Corporation. Heartland MLS as distributed by MLS GRID
 - $235,0003 bd2 ba1k sqft5987 Paseo Blvd, Kansas City, MO 64110For Sale
 MLS ID #2615596, Lisa Y Moore, Compass Realty Group. Heartland MLS as distributed by MLS GRID
 - $342,5002 bd2 ba1.3k sqft829 W 40th St, Kansas City, MO 64111For Sale
 MLS ID #2607899, Mark Allen Alford Jr, Chartwell Realty LLC. Heartland MLS as distributed by MLS GRID
 - $329,0002 bd2 ba1.2k sqft1317 W 42nd St, Kansas City, MO 64111For Sale By Owner

- $--3 bd2 ba1.3k sqft5604 Hunter Ter, Raytown, MO 64133AuctionAuction.com 1
- $--2 bd2 ba1.1k sqft10214 E 57th St, Raytown, MO 64133AuctionServiceLink Auction
- $230,0003 bd1 ba903 sqft7637 Jefferson St, Kansas City, MO 64114For SaleMLS ID #2632135, Executive Asset Properties Group, Keller Williams Realty Partners Inc.. Heartland MLS as distributed by MLS GRID
- $334,9003 bd2 ba820 sqft5300 Sycamore Dr, Roeland Park, KS 66205For SaleMLS ID #2628783, Adam Massey, Greater Kansas City Realty. Heartland MLS as distributed by MLS GRID
- $339,9503 bd2 ba1.3k sqft10201 W 69th St, Merriam, KS 66203For SaleMLS ID #2630118, Tim Seibold, Coldwell Banker Regan Realtors. Heartland MLS as distributed by MLS GRID
- $--3 bd3 ba1.1k sqft12105 E 39th Ter S, Independence, MO 64052AuctionServiceLink Auction
- $350,0003 bd2 ba1.1k sqft1013 W Santa Fe Trl, Kansas City, MO 64145For SaleMLS ID #2620796, Callie Barham, United Real Estate Kansas City. Heartland MLS as distributed by MLS GRID
- $--3 bd2 ba1.3k sqft13004 E 53rd Ter, Kansas City, MO 64133AuctionServiceLink Auction
- $230,0003 bd2 ba1.2k sqft9939 Harrison St, Kansas City, MO 64131For SaleMLS ID #2631670, Elizabeth Blando, KW KANSAS CITY METRO. Heartland MLS as distributed by MLS GRID
- $249,9002 bd2 ba837 sqft8107 Ward Pkwy, Kansas City, MO 64114For SaleMLS ID #2628825, Christina Auch, United Real Estate Kansas City. Heartland MLS as distributed by MLS GRID
- $345,0003 bd1 ba1.1k sqft10913 W 50th Ter, Shawnee, KS 66203For SaleMLS ID #2623277, The Karie Parsons Family Team, Real Broker, LLC. Heartland MLS as distributed by MLS GRID
- $345,0003 bd2 ba1.2k sqft7617 Antioch Rd, Overland Park, KS 66204For SaleMLS ID #2621607, LeAnn Hiatt, Huck Homes. Heartland MLS as distributed by MLS GRID
- $260,0003 bd1 ba936 sqft13 W 89th Ter, Kansas City, MO 64114For SaleMLS ID #2629007, Meredith Vertreese, Coldwell Banker Uplife Realty. Heartland MLS as distributed by MLS GRID
- $250,0002 bd1 ba748 sqft4409 Bell St, Kansas City, MO 64111For SaleMLS ID #2626275, Whitney Shepard, Platinum Realty LLC. Heartland MLS as distributed by MLS GRID
- $300,0003 bd2 ba1.1k sqft715 E 72nd Ter, Kansas City, MO 64131For SaleMLS ID #2601229, Benji Lytle, Opendoor Brokerage LLC. Heartland MLS as distributed by MLS GRID
- $250,0002 bd1 ba816 sqft5525 Hadley St, Merriam, KS 66202For SaleMLS ID #2628255, Aundria Ashkar, Worth Clark Realty. Heartland MLS as distributed by MLS GRID
