Large Brick Home located on a quiet street in Ardsley Park area, close to Hull Park. Home has been in the family for many years and has enormous potential. Large rooms, hard wood floors, detached garage and plenty of off street parking. Oversized lot can accommodate a boat or RV or even room for a pool. Updates in last 4 years include roof, HVAC and appliances. Home features 4 large bedrooms with primary bedroom on main floor. Office off living room is not included in square footage and currently 5th bedroom. Great location close to both hospitals, retail offerings, dining and JG Smith Elementary. Schedule your appointment today!
Sold for $515,000
$515,000
714 E 58th Street, Savannah, GA 31405
4beds
2,489sqft
Single Family Residence
Built in 1946
10,803 Square Feet Lot
$601,400 Zestimate®
$207/sqft
$2,734 Estimated rent
Home value
$601,400
$547,000 - $668,000
$2,734/mo
Zestimate® history
Owner options
List your home for rent
$2,734/mo
Rent Zestimate®
Find your next renter with Zillow Rental Manager. Plus, with online applications, you can quickly screen prospective tenants – for free.
$2,734/mo
Rent Zestimate®
Refinance and save
$3,356/mo
Est. payment
Refinancing to a lower rate could help reduce your monthly payments and save thousands over the life of the loan.
$3,356/mo
Est. payment
Explore your selling options
Work with a Zillow partner agent
Leverage their expertise and Zillow's premium Showcase listings to get your home seen by more buyers.
Get startedList with your own agent
Get your home in front of millions of buyers by listing it on Zillow.
Learn how to do itSell it yourself
Take full control of how buyers see your home on Zillow by listing For Sale by Owner (FSBO).
List your homeWhat's special
Zillow last checked:
Listing updated:
Listed by:
Judith McDougal 912-659-5775,
Re/Max Savannah
Bought with:
Jane G. Kemp, 425943
Six Bricks LLC
Source: Hive MLS,MLS#: SA307462 Originating MLS: Savannah Multi-List Corporation
Originating MLS: Savannah Multi-List CorporationFacts & features
Interior
Bedrooms & bathrooms
- Bedrooms: 4
- Bathrooms: 2
- Full bathrooms: 2
Heating
- Central, Electric
Cooling
- Central Air, Electric
Appliances
- Included: Dishwasher, Gas Water Heater, Oven, Range, Refrigerator
- Laundry: Washer Hookup, Dryer Hookup
Features
- Breakfast Area, Ceiling Fan(s), Entrance Foyer, Main Level Primary, Other
- Windows: Storm Window(s)
- Basement: None
- Attic: Other
- Number of fireplaces: 1
- Fireplace features: Living Room, Masonry
Interior area
- Total interior livable area: 2,489 sqft
Property
Parking
- Total spaces: 1
- Parking features: Detached, Off Street, RV Access/Parking
- Garage spaces: 1
Features
- Patio & porch: Front Porch
Lot
- Size: 10,803 Square Feet
- Features: Alley, City Lot, Sprinkler System
Details
- Parcel number: 2009611009
- Zoning: R6
- Special conditions: Standard
Construction
Type & style
- Home type: SingleFamily
- Architectural style: Traditional
- Property subtype: Single Family Residence
Materials
- Brick
- Roof: Asphalt,Composition
Condition
- New construction: No
- Year built: 1946
Utilities & green energy
- Sewer: Public Sewer
- Water: Public
- Utilities for property: Cable Available
Community & HOA
Community
- Features: Playground, Park, Curbs, Gutter(s)
- Subdivision: Ardsley Park
HOA
- Has HOA: No
Location
- Region: Savannah
Financial & listing details
- Price per square foot: $207/sqft
- Tax assessed value: $430,500
- Annual tax amount: $1,802
- Date on market: 8/23/2026
- Cumulative days on market: 41 days
- Listing agreement: Exclusive Right To Sell
- Listing terms: ARM,Cash,Conventional,1031 Exchange
- Inclusions: Ceiling Fans, Refrigerator
- Ownership type: Estate
- Road surface type: Asphalt
Price history
| Date | Event | Price |
|---|---|---|
| 4/18/2024 | Sold | $515,000+3%$207/sqft |
Source:  Hive MLS #SA307462 Report a problem Hive MLS #SA307462 Report a problem | ||
| 3/12/2024 | Listed for sale | $500,000$201/sqft |
Source:  Hive MLS #307462 Report a problem Hive MLS #307462 Report a problem | ||
Public tax history
| Year | Property taxes | Tax assessment |
|---|---|---|
| 2025 | $4,558 +178.5% | $172,200 +4.8% |
| 2024 | $1,637 +54.1% | $164,320 +22.4% |
| 2023 | $1,062 -28.2% | $134,240 +1.6% |
| 2022 | $1,479 +3.5% | $132,120 +10% |
| 2021 | $1,429 -1.5% | $120,120 +0.4% |
| 2020 | $1,451 +2.6% | $119,600 +8.2% |
| 2019 | $1,414 -33.8% | $110,520 +8.4% |
| 2018 | $2,136 +1% | $101,960 +4.6% |
| 2017 | $2,115 +13.8% | $97,480 +4.5% |
| 2016 | $1,859 +0.1% | $93,320 -1.3% |
| 2015 | $1,856 | $94,520 -8% |
| 2013 | -- | $102,720 +3.6% |
| 2012 | -- | $99,160 |
| 2011 | -- | $99,160 -5.8% |
| 2010 | -- | $105,280 -0.5% |
| 2009 | -- | $105,800 |
| 2008 | -- | $105,800 |
| 2007 | -- | $105,800 +3.9% |
| 2006 | -- | $101,800 +17% |
| 2005 | -- | $87,000 +9.8% |
| 2003 | -- | $79,200 +17.5% |
| 2002 | -- | $67,400 +9.8% |
| 2001 | -- | $61,400 |
Find assessor info on the county website
Neighborhood: Ardmore/Gould Estates/Olin Heights
Nearby homes
- $284,8002 bd1 ba1k sqft710 E 58th St, Savannah, GA 31405Off Market
- $441,0004 bd3 ba1.4k sqft730 E 58th St, Savannah, GA 31405Off Market

- $506,1003 bd1 ba-- sqft730 E 58th St #A, Savannah, GA 31405Off Market

- $---- bd1 ba175 sqft730 E 58th St #B, Savannah, GA 31405Off Market
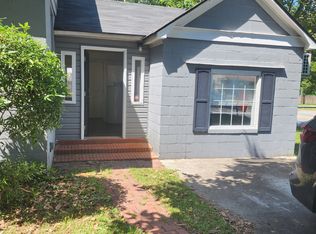
- $276,0003 bd1 ba1k sqft706 E 58th St, Savannah, GA 31405Off Market
- $337,5002 bd1 ba1.6k sqft717 E 57th St, Savannah, GA 31405Off Market
- $523,9004 bd3 ba2.2k sqft721 E 57th St, Savannah, GA 31405Off Market
- $409,4003 bd2 ba1.6k sqft715 E 57th St, Savannah, GA 31405Off Market
Nearby schools
GreatSchools rating
- 7/10Jacob G. Smith Elementary SchoolGrades: PK-5Distance: 0.6 mi
- 2/10Myers Middle SchoolGrades: 6-8Distance: 1.2 mi
- 1/10The School Of Liberal Studies At Savannah HighGrades: 9-12Distance: 2.6 mi
Schools provided by the listing agent
- Elementary: JG Smith
- Middle: Myers
- High: Liberal Arts
Source: Hive MLS. This data may not be complete. We recommend contacting the local school district to confirm school assignments for this home.
Sell for more on Zillow
Get a Zillow Showcase℠ listing at no additional cost and you could sell for .
$601,400
2% more
+$12,028
With Zillow Showcase(estimated)
$613,428
Sell for more on Zillow
Get a Zillow Showcase℠ listing at no additional cost and you could sell for .
$601,400
2% more
+$12,028
With Zillow Showcase(estimated)
$613,428
- Georgia
- Chatham County
- Savannah
- 31405
- Ardmore/Gould Estates/Olin Heights
- 714 E 58th Street
