Welcome to this charming home in the heart of beautiful Boyertown Borough. Offering comfort, convenience, and a prime location. A wonderful opportunity for first-time buyers or those looking to downsize. The inviting living room is enhanced by a bright bay window, creating a warm and open feel filled with natural light. The home features thoughtfully updated bathrooms and a functional layout designed for everyday living. Enjoy the added convenience of main-floor laundry, making daily tasks simple and accessible. Additional highlights include off-street parking with two assigned parking spaces, a highly desirable feature in this area. Located within walking distance to local schools, shopping, and amenities, and just minutes from major highways for easy commuting, this home offers both small-town charm and practicality. With no HOA fees and low-maintenance living, this is an excellent opportunity in a sought-after location.
Pending
$270,000
714 E 5th St, Boyertown, PA 19512
3beds
1,380sqft
Townhouse
Built in 1979
3,049 Square Feet Lot
$275,500 Zestimate®
$196/sqft
$-- HOA
What's special
Thoughtfully updated bathroomsMain-floor laundryBright bay window
- 11 days |
- 482 |
- 16 |
Zillow last checked:
Listing updated:
Listed by:
Linda Allebach 610-513-0450,
Long & Foster Real Estate, Inc. 6104892100,
Co-Listing Agent: Amanda Atkinson 484-961-0423,
Long & Foster Real Estate, Inc.
Source: Bright MLS,MLS#: PABK2074320
Facts & features
Interior
Bedrooms & bathrooms
- Bedrooms: 3
- Bathrooms: 2
- Full bathrooms: 1
- 1/2 bathrooms: 1
- Main level bathrooms: 1
Rooms
- Room types: Living Room, Dining Room, Primary Bedroom, Bedroom 2, Bedroom 3, Kitchen
Primary bedroom
- Level: Upper
- Area: 192 Square Feet
- Dimensions: 16 X 12
Bedroom 2
- Level: Upper
- Area: 135 Square Feet
- Dimensions: 15 X 9
Bedroom 3
- Level: Upper
- Area: 108 Square Feet
- Dimensions: 12 X 9
Dining room
- Level: Main
- Area: 144 Square Feet
- Dimensions: 16 X 9
Kitchen
- Level: Main
- Area: 153 Square Feet
- Dimensions: 17 X 9
Living room
- Level: Main
- Area: 208 Square Feet
- Dimensions: 16 X 13
Heating
- Heat Pump, Electric
Cooling
- Central Air, Electric
Appliances
- Included: Water Heater
- Laundry: Main Level
Features
- Bathroom - Tub Shower, Breakfast Area, Dining Area, Eat-in Kitchen
- Flooring: Carpet
- Basement: Full,Unfinished
- Has fireplace: No
Interior area
- Total structure area: 1,380
- Total interior livable area: 1,380 sqft
- Finished area above ground: 1,380
- Finished area below ground: 0
Video & virtual tour
Property
Parking
- Parking features: Assigned, Parking Lot, On Street
- Has uncovered spaces: Yes
- Details: Assigned Parking
Accessibility
- Accessibility features: None
Features
- Levels: Two
- Stories: 2
- Patio & porch: Deck
- Pool features: None
Lot
- Size: 3,049 Square Feet
Details
- Additional structures: Above Grade, Below Grade
- Parcel number: 38539717200102
- Zoning: RESIDENTIAL
- Special conditions: Standard
Construction
Type & style
- Home type: Townhouse
- Architectural style: Traditional
- Property subtype: Townhouse
Materials
- Vinyl Siding, Aluminum Siding
- Foundation: Other
Condition
- New construction: No
- Year built: 1979
Utilities & green energy
- Sewer: Public Sewer
- Water: Public
Community & HOA
Community
- Subdivision: None Available
HOA
- Has HOA: No
Location
- Region: Boyertown
- Municipality: COLEBROOKDALE TWP
Financial & listing details
- Price per square foot: $196/sqft
- Tax assessed value: $89,700
- Annual tax amount: $4,234
- Date on market: 7/11/2026
- Listing agreement: Exclusive Right To Sell
- Inclusions: Refrigerator, Washer And Dryer, And Shelving In Basement
- Ownership: Fee Simple
Estimated market value
$275,500
$262,000 - $289,000
$1,923/mo
Price history
| Date | Event | Price |
|---|---|---|
| 7/15/2026 | Pending sale | $270,000$196/sqft |
Source:  Bright MLS #PABK2074320 Report a problem Bright MLS #PABK2074320 Report a problem | ||
| 7/11/2026 | Listed for sale | $270,000+31.7%$196/sqft |
Source: Bright MLS #PABK2074320 Report a problem | ||
| 1/25/2023 | Listing removed | $205,000$149/sqft |
Source: Bright MLS #PABK2022158 Report a problem | ||
| 1/24/2023 | Listed for sale | $205,000$149/sqft |
Source: Bright MLS #PABK2022158 Report a problem | ||
| 11/10/2022 | Pending sale | $205,000$149/sqft |
Source: Bright MLS #PABK2022158 Report a problem | ||
| 10/8/2022 | Listed for sale | $205,000+72.3%$149/sqft |
Source: Bright MLS #PABK2022158 Report a problem | ||
| 2/24/2015 | Sold | $119,000-4.7%$86/sqft |
Source: Agent Provided Report a problem | ||
| 11/14/2014 | Listed for sale | $124,900-1.6%$91/sqft |
Source: Richard A. Zuber Realty #6485681 Report a problem | ||
| 2/8/2005 | Sold | $126,900+33.7%$92/sqft |
Source: Public Record Report a problem | ||
| 8/8/2002 | Sold | $94,900$69/sqft |
Source: Public Record Report a problem | ||
Public tax history
| Year | Property taxes | Tax assessment |
|---|---|---|
| 2025 | $4,189 +5.8% | $89,700 |
| 2024 | $3,961 +3.7% | $89,700 |
| 2023 | $3,819 +4.6% | $89,700 |
| 2022 | $3,651 +2.1% | $89,700 |
| 2021 | $3,575 +2.2% | $89,700 |
| 2020 | $3,497 +2.5% | $89,700 |
| 2019 | $3,411 +3.7% | $89,700 |
| 2018 | $3,290 +4.4% | $89,700 |
| 2017 | $3,152 +209.9% | $89,700 |
| 2016 | $1,017 | $89,700 |
| 2015 | $1,017 | $89,700 |
| 2014 | -- | $89,700 |
| 2013 | -- | $89,700 |
| 2012 | -- | $89,700 |
| 2011 | -- | $89,700 |
| 2010 | -- | $89,700 |
| 2009 | -- | $89,700 |
| 2008 | -- | $89,700 |
| 2007 | -- | $89,700 |
| 2006 | -- | $89,700 |
| 2005 | -- | $89,700 |
| 2004 | -- | $89,700 |
| 2003 | -- | $89,700 |
| 2002 | -- | $89,700 |
| 2000 | -- | $89,700 |
Find assessor info on the county website
Monthly payment
Est. payment
Payment breakdown
Explore the cost of this home by adjusting the details. Changes won't be saved.Climate risks
Neighborhood: 19512
Nearby schools
GreatSchools rating
- 6/10Colebrookdale Elementary SchoolGrades: PK-5Distance: 0.6 mi
- 8/10Boyertown Area Junior High School-WestGrades: 6-8Distance: 0.5 mi
- 8/10Boyertown Area Senior High SchoolGrades: PK,9-12Distance: 0.2 mi
Schools provided by the listing agent
- High: Boyertown Area Senior
- District: Boyertown Area
Source: Bright MLS. This data may not be complete. We recommend contacting the local school district to confirm school assignments for this home.
- $265,4003 bd2 ba1.3k sqft712 E 5th St, Boyertown, PA 19512Off Market
- $290,3003 bd2 ba1.5k sqft716 E 5th St, Boyertown, PA 19512Off Market
- $257,6003 bd2 ba1.3k sqft710 E 5th St, Boyertown, PA 19512Off Market
- $280,8003 bd2 ba1.4k sqft718 E 5th St, Boyertown, PA 19512Off Market
- $274,7003 bd3 ba1.4k sqft708 E 5th St, Boyertown, PA 19512Off Market
- $267,4003 bd1 ba1.4k sqft720 E 5th St, Boyertown, PA 19512Off Market
- $295,9003 bd2 ba1.6k sqft722 E 5th St, Boyertown, PA 19512Off Market
- $288,8003 bd3 ba1.8k sqft706 E 5th St, Boyertown, PA 19512Off Market
A local agent can set up tours, give advice and negotiate with sellers.
A local lender can help you make sure your offer is ready when you are.
Similar homes
- $249,0003 bd2 ba1.3k sqft2506 Walnut Ridge Ests, Pottstown, PA 19464For Sale
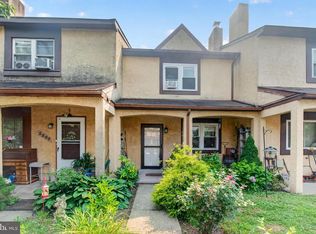
 MLS ID #PAMC2188016, Jim Crawford, Better Homes and Gardens Real Estate Phoenixville. Bright MLS
 - $270,0003 bd2 ba1.5k sqft8 Williams Way, Sellersville, PA 18960For Sale
 MLS ID #PABU2126598, Victoria Sweitzer, RE/MAX Centre Realtors. Bright MLS
 - $275,0003 bd2 ba1.5k sqft812 Penndale Ave, Reading, PA 19606For Sale
 MLS ID #PABK2074964, Ed Spayd, RE/MAX Of Reading. Bright MLS
 - $185,0004 bd1 ba1.1k sqft936 N Pike St, Reading, PA 19604For Sale
 MLS ID #PABK2072728, Nichole Killeen, Mullen Realty Associates. Bright MLS
 - $215,0003 bd1 ba1.2k sqft1009 Queen St, Pottstown, PA 19464For SaleMLS ID #PAMC2188346, Mallory Chuck, Keller Williams Realty Group. Bright MLS
- $300,0002 bd2 ba1.6k sqft1102 Cherry Wood Ct #1102, Phoenixville, PA 19460For SaleMLS ID #PACT2131420, Bryan Woodall, Realty One Group Restore - Collegeville. Bright MLS
- $260,0003 bd2 ba1.6k sqft33 W 2nd St, Pottstown, PA 19464For SaleMLS ID #PAMC2176142, Janel Loughin, Real Broker, LLC. Bright MLS
- $275,0002 bd2 ba1.2k sqft27 Eagles Watch N, Bechtelsville, PA 19505For SaleMLS ID #PABK2073420, Michele Hohlfeld, RE/MAX Reliance. Bright MLS
- $--3 bd2 ba1.6k sqft832 Possum Ln, Reading, PA 19606AuctionAuction.com 2
- $260,0003 bd3 ba1.5k sqft73 Wedge Ln, Reading, PA 19607For SaleMLS ID #PABK2074440, Marilyn Rodriguez, Keller Williams Realty. Bright MLS
- $235,0003 bd1 ba1.3k sqft1137 South St, Pottstown, PA 19464For SaleMLS ID #PAMC2186702, Michael Richter, Howard Hanna Real Estate Services. Bright MLS
- $325,0002 bd2 ba1.1k sqft250 W King St, Pottstown, PA 19464For SaleMLS ID #PAMC2187578, Suzanne Kunda, Freestyle Real Estate LLC. Bright MLS
- $325,0003 bd2 ba1.5k sqft3423 Westview Dr, Perkiomenville, PA 18074For SaleMLS ID #PAMC2183330, Mark Diviny, EXP Realty, LLC. Bright MLS
- $295,0003 bd2 ba1.4k sqft19 Congress Ct, Quakertown, PA 18951For SaleMLS ID #PABU2120288, Kediley Peralta Kublall, Coldwell Banker Realty. Bright MLS
- $290,0002 bd1 ba1.1k sqft230 Milligan St, Phoenixville, PA 19460For SaleMLS ID #PACT2128828, Mr. Gary A Mercer SR., LPT Realty, LLC. Bright MLS
- $284,9003 bd2 ba1.1k sqft5612 Greens Dr, Allentown, PA 18106For SaleMLS ID #777931, Chris Amelio, Rudy Amelio Real Estate. GLVR
- $324,9003 bd2 ba1.4k sqft253 Master St, Pottstown, PA 19464For SaleMLS ID #PAMC2182582, John Collins, RE/MAX Main Line - Devon. Bright MLS
- $209,9003 bd1 ba1.2k sqft851 Queen St, Pottstown, PA 19464For SaleMLS ID #PAMC2182818, Derek Ducky Ryan, Keller Williams Real Estate -Exton. Bright MLS
- $242,5002 bd2 ba986 sqft56 Bards Way, Pottstown, PA 19464For SaleMLS ID #PAMC2187084, Erendira Hernandez Pelaez, Keller Williams Realty Group. Bright MLS
- $310,0004 bd2 ba1.6k sqft3523 Lantana Ave, Reading, PA 19605For SaleMLS ID #PABK2073030, Ed Spayd, RE/MAX Of Reading. Bright MLS
