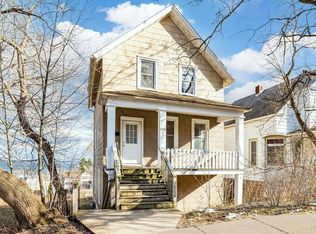
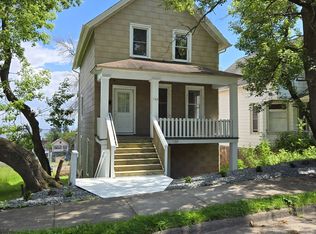
Set on a beautifully terraced lot with views of Lake Superior, this 3-bed, 3-bath traditional home offers timeless character and modern comfort. Enjoy hardwood floors, a sun-filled kitchen with butcher block island, and spacious living and dining areas. Upstairs features three inviting bedrooms and an updated full bath, while the walk-out basement includes laundry, storage, and a bonus ¾ bath. Outside, unwind on the back deck surrounded by perennials, berry bushes, and a fenced yard. Located just blocks from the Co-op, Ski Hut, and Essentia, this walkable hillside gem is full of warmth, charm, and everyday convenience.
Sold for $240,000
Zillow last checked:
Listing updated:
Bought with:
Leila D Wise, MN 40760617 /WI 97908-04
Coldwell Banker Realty - Duluth
Source: Lake Superior Area Realtors as distributed by MLS GRID,MLS#: 6119822
Price history
| Date | Event | Price |
|---|---|---|
| 6/27/2025 | Sold | $240,000+2.2%$181/sqft |
Source:  Lake Superior Area Realtors as distributed by MLS GRID #6119822 Report a problem Lake Superior Area Realtors as distributed by MLS GRID #6119822 Report a problem | ||
| 6/24/2025 | Pending sale | $234,900$177/sqft |
Source: Lake Superior Area Realtors as distributed by MLS GRID #6119822 Report a problem | ||
| 6/12/2025 | Contingent | $234,900$177/sqft |
Source: Lake Superior Area Realtors as distributed by MLS GRID #6119822 Report a problem | ||
| 6/6/2025 | Listed for sale | $234,900+29.4%$177/sqft |
Source:  NorthstarMLS as distributed by MLS GRID #6732931 Report a problem NorthstarMLS as distributed by MLS GRID #6732931 Report a problem | ||
| 5/6/2021 | Sold | $181,500+13.5%$137/sqft |
Source: Lake Superior Area Realtors as distributed by MLS GRID #6095167 Report a problem | ||
| 3/19/2021 | Pending sale | $159,900$121/sqft |
Source: Lake Superior Area Realtors as distributed by MLS GRID #6095167 Report a problem | ||
| 3/14/2021 | Contingent | $159,900$121/sqft |
Source: Lake Superior Area Realtors as distributed by MLS GRID #6095167 Report a problem | ||
| 3/10/2021 | Listed for sale | $159,900+55.2%$121/sqft |
Source: Edmunds Company, LLP #6095167 Report a problem | ||
| 8/4/2009 | Sold | $103,000-1.8%$78/sqft |
Source: Public Record Report a problem | ||
| 6/22/2009 | Price change | $104,900-12.5%$79/sqft |
Source: Edmunds Company LLP #145023 Report a problem | ||
| 3/5/2009 | Listed for sale | $119,900$90/sqft |
Source: Edmunds Company LLP #145023 Report a problem | ||
Sell for more on Zillow
Get a Zillow Showcase℠ listing at no additional cost and you could sell for .
$247,700
2% more
+$4,954
With Zillow Showcase(estimated)
$252,654
