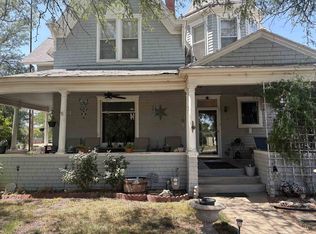
Active-Under Contract, please bring backup offers. Come see this beautiful home in a great neighborhood!! This 6-bedroom, 2-bath home features hardwood floors throughout and has been thoughtfully updated with a modern kitchen and bathrooms. Refrigerator and range are included. Another feature is a central heat and air unit and a large utility room and extensive storage space in the basement. Outside, you’ll find a large tandem garage and a fully fenced-in backyard, perfect for outdoor activities. Don’t miss your chance to own this fantastic property—call to schedule your showing NOW!! This property wont last long!!!!
Under contract
$139,900
714 E 6th St, La Crosse, KS 67548
6beds
2baths
1,599sqft
Residential
Built in 1935
0.27 Acres Lot
$-- Zestimate®
$87/sqft
$-- HOA
What's special
Hardwood floors throughoutModern kitchenLarge tandem garageLarge utility roomPerfect for outdoor activities
- 33 days
- 553
- 36
Zillow last checked:
Listing updated:
Listed by:
Wayne Rathbun, Jr. 620-282-8918,
Keller Real Estate & Insurance Agency, Inc.
Source: Western Kansas AOR,MLS#: 206239
Facts & features
Interior
Bedrooms & bathrooms
- Bedrooms: 6
- Bathrooms: 2
Rooms
- Room types: Bedroom 6, Storage Room
Primary bedroom
- Level: Second
- Area: 140.51
- Dimensions: 12.58 x 11.17
Bedroom
- Level: Basement
Bedroom 2
- Level: First
- Area: 130.29
- Dimensions: 13.25 x 9.83
Bedroom 3
- Level: First
- Area: 121.78
- Dimensions: 11.42 x 10.67
Bedroom 4
- Level: Second
- Area: 135
- Dimensions: 12 x 11.25
Bedroom 5
- Level: Second
- Area: 96
- Dimensions: 12 x 8
Bathroom 1
- Level: First
Bathroom 2
- Level: First
Dining room
- Level: First
- Area: 127.56
- Dimensions: 13.67 x 9.33
Kitchen
- Level: First
- Area: 95.56
- Dimensions: 11.58 x 8.25
Living room
- Level: First
- Area: 303.33
- Dimensions: 23.33 x 13
Heating
- Natural Gas
Cooling
- Electric
Appliances
- Included: Dishwasher, Range Hood, Range, Refrigerator
Features
- Windows: Window Treatments
- Basement: Partial
Interior area
- Total structure area: 1,599
- Total interior livable area: 1,599 sqft
Property
Parking
- Total spaces: 2
- Parking features: Two Car
- Garage spaces: 2
Features
- Levels: Two
- Fencing: Chain Link
Lot
- Size: 0.27 Acres
- Dimensions: 100' x 117'
Details
- Parcel number: 0883403015014000
- Zoning: NC.1 / R-1
Construction
Type & style
- Home type: SingleFamily
- Property subtype: Residential
Materials
- Frame, Aluminum/Steel/Vinyl
- Roof: Composition
Condition
- Year built: 1935
Utilities & green energy
- Sewer: Public Sewer
- Water: City Water, Private
Community & HOA
Location
- Region: La Crosse
Financial & listing details
- Price per square foot: $87/sqft
- Tax assessed value: $101,060
- Annual tax amount: $2,424
- Date on market: 8/4/2026
Estimated market value
Not available
Estimated sales range
Not available
Not available
Price history
| Date | Event | Price |
|---|---|---|
| 9/3/2026 | Contingent | $139,900$87/sqft |
Source:  Western Kansas AOR #206239 Report a problem Western Kansas AOR #206239 Report a problem | ||
| 8/4/2026 | Listed for sale | $139,900$87/sqft |
Source: Western Kansas AOR #206239 Report a problem | ||
Public tax history
| Year | Property taxes | Tax assessment |
|---|---|---|
| 2025 | -- | $11,622 +18% |
| 2024 | -- | $9,849 +10% |
| 2023 | -- | $8,952 +8% |
| 2022 | -- | $8,290 +6% |
| 2021 | -- | $7,820 +6.3% |
| 2020 | -- | $7,355 -2.4% |
| 2019 | -- | $7,533 -1.6% |
| 2018 | -- | $7,659 -2.5% |
| 2017 | -- | $7,855 +1.8% |
| 2016 | -- | $7,717 +1.4% |
| 2015 | -- | $7,607 -0.8% |
| 2014 | -- | $7,667 +6.6% |
| 2013 | -- | $7,195 |
| 2012 | -- | -- |
| 2011 | -- | -- |
| 2010 | -- | $6,751 +0% |
| 2009 | -- | $6,750 0% |
| 2008 | -- | $6,751 |
Find assessor info on the county website
Monthly payment
Est. payment
Payment breakdown
Explore the cost of this home by adjusting the details. Changes won't be saved.Climate risks
Neighborhood: 67548
Similar homes
- $110,0004 bd3 ba2.1k sqft905 Pine St, La Crosse, KS 67548For Sale
 MLS ID #206317, Darrell Bauer, Keller Real Estate & Insurance Agency, Inc.. Western Kansas AOR
 - $79,9004 bd2 ba2k sqft603 Maple St, La Crosse, KS 67548For Sale
 MLS ID #245915, Mike Botkin, Better Homes and Gardens Real. Sunflower AOR as distributed by MLS GRID
