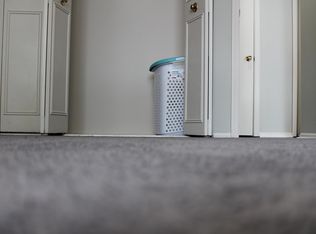
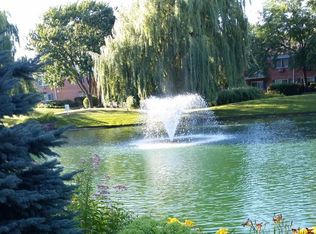
*ATTENTION - MULTIPLE OFFERS RECEIVED HIGHEST AND BEST DUE BY SATURDAY, JULY 22ND, 2023.* Welcome to this stunning corner ground unit in Arlington Heights, Illinois! Situated in the desirable Brittany Place Commons, this spacious two-bedroom, two-bathroom home offers comfort and style. As you enter, you'll be greeted by the serene pond view, creating a tranquil atmosphere right outside your door. The open floor plan boasts an impressive 1,200 square feet of living space, providing abundant room for relaxation and entertainment. Step inside, and you'll immediately notice the beautiful wood laminate flooring that flows seamlessly throughout the home, adding a touch of elegance and charm. The neutral paint colors create a warm and inviting ambiance, allowing you to personalize the space to suit your own style. The fabulous floor plan offers two large bedrooms, providing ample space for rest and rejuvenation. The bathrooms have been thoughtfully updated, with tasteful finishes and fixtures, offering a contemporary feel. Enjoy cooking and entertaining in the updated kitchen, which features new oven range and microwave, as well as beautiful white cabinets and table space. The kitchen is equipped with all the essentials and provides a comfortable area to prepare meals and gather with loved ones. Convenience is key, as this unit is equipped with in-unit washer and dryer, eliminating the need for trips to the laundromat. The amenities in this community are nothing short of amazing, with an outdoor pool that allows you to cool off and relax on those hot summer days. Additionally, there is a park/playground area, perfect for outdoor activities and enjoying the beautiful surroundings. Two exterior parking spaces are also included, providing convenience and peace of mind. Don't miss out on the opportunity to call this remarkable property your new home. Schedule a showing today and see for yourself all the incredible features this home has to offer!
Closed
Zillow last checked:
Listing updated:
Bought with:
Gheorghe Ciocan
Medesan Realty
Source: MRED as distributed by MLS GRID,MLS#: 11833462
Price history
| Date | Event | Price |
|---|---|---|
| 9/25/2023 | Sold | $193,000+14.2%$161/sqft |
Source:  MRED as distributed by MLS GRID #11833462 Report a problem MRED as distributed by MLS GRID #11833462 Report a problem | ||
| 9/21/2023 | Pending sale | $169,000$141/sqft |
Source: MRED as distributed by MLS GRID #11833462 Report a problem | ||
| 7/25/2023 | Contingent | $169,000$141/sqft |
Source: MRED as distributed by MLS GRID #11833462 Report a problem | ||
| 7/19/2023 | Listed for sale | $169,000$141/sqft |
Source: MRED as distributed by MLS GRID #11833462 Report a problem | ||
Nearby homes
- $193,0002 bd2 ba1.2k sqft714 E Algonquin Rd UNIT 101, Arlington Heights, IL 60005Sold

- $185,1002 bd1 ba805 sqft714 E Algonquin Rd UNIT 102, Arlington Heights, IL 60005Off Market
- $220,1002 bd1 ba26k sqft714 E Algonquin Rd #J103, Arlington Heights, IL 60005Off Market
- $191,4002 bd1 ba1k sqft714 E Algonquin Rd UNIT 104, Arlington Heights, IL 60005Off Market
Get a cash offer in 3 minutes
Find out how much your home could sell for in as little as 3 minutes with a no-obligation cash offer.
Estimated market value
$274,900
