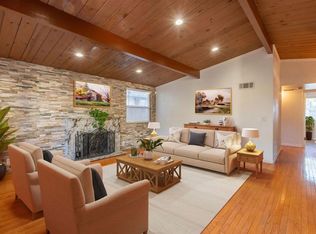
Discover an inviting residential property at 714 E Barrymore St, Stockton, CA, USA. This 992 square foot home, ready for immediate occupancy, presents a ranch-style exterior that promises comfortable living. The heart of this home is an open-plan kitchen, seamlessly integrated with the living room. It features all appliances, elegant granite stone counters, and a convenient peninsula, perfect for entertaining or casual meals. One of the three bedrooms offers the added convenience of a walk-in closet, providing ample storage and nice sleeping quarters. Beyond the interior, an attached garage offers additional living space, while the private yard, patio, and dedicated outdoor living space invite relaxation and enjoyment. The private pool, transforms the backyard into a personal retreat. This property offers a harmonious blend of style and function, ready for you to make it your own. Paid off Solar and very nice pool. Additional living space is not calculated in listed square footage. Unpermitted space additional room and bathroom.
Closed
$395,000
714 E Barrymore St, Stockton, CA 95204
3beds
992sqft
Single Family Residence
Built in 1955
5,898 Square Feet Lot
$398,600 Zestimate®
$398/sqft
$2,055 Estimated rent
Home value
$398,600
$359,000 - $442,000
$2,055/mo
Zestimate® history
Owner options
List your home for rent
$2,055/mo
Rent Zestimate®
Find your next renter with Zillow Rental Manager. Plus, with online applications, you can quickly screen prospective tenants – for free.
$2,055/mo
Rent Zestimate®
Refinance and save
$2,673/mo
Est. payment
Refinancing to a lower rate could help reduce your monthly payments and save thousands over the life of the loan.
$2,673/mo
Est. payment
Explore your selling options
Work with a Zillow partner agent
Leverage their expertise and Zillow's premium Showcase listings to get your home seen by more buyers.
Get startedList with your own agent
Get your home in front of millions of buyers by listing it on Zillow.
Learn how to do itSell it yourself
Take full control of how buyers see your home on Zillow by listing For Sale by Owner (FSBO).
List your homeWhat's special
Solar poweredKitchen appliancesGranite countertopsNewer dishwasherLaminate flooring
Zillow last checked:
Listing updated:
Listed by:
Shawn Gauuan DRE #02231426 209-518-9534,
eXp Realty of California Inc.
Bought with:
Jade Linhthasack, DRE #02242682
BHGRE Integrity Real Estate
Source: MetroList Services of CA,MLS#: 226051073Originating MLS: MetroList Services, Inc.
Facts & features
Interior
Bedrooms & bathrooms
- Bedrooms: 3
- Bathrooms: 1
- Full bathrooms: 1
Primary bathroom
- Features: Closet, Shower Stall(s)
Dining room
- Features: Dining/Family Combo
Kitchen
- Features: Granite Counters, Kitchen/Family Combo
Heating
- Central
Cooling
- Central Air, See Remarks
Appliances
- Included: Free-Standing Refrigerator, Range Hood, Ice Maker, Dishwasher, Disposal, Electric Cooktop, Washer/Dryer Stacked Included
- Laundry: In Garage
Features
- Flooring: Laminate, Tile
- Number of fireplaces: 1
- Fireplace features: Brick, Living Room, Family Room, Wood Burning
Interior area
- Total structure area: 0
- Total interior livable area: 992 sqft
Property
Parking
- Total spaces: 2
- Parking features: Attached, See Remarks
- Attached garage spaces: 1
- Uncovered spaces: 1
Features
- Levels: One
- Stories: 1
- Has private pool: Yes
- Pool features: In Ground, On Lot, Gunite, See Remarks
- Fencing: Wood,Fenced
Lot
- Size: 5,898 Square Feet
- Features: Curb(s), Landscape Back
- Topography: Level,Trees Many,Level,Trees Many
Details
- Parcel number: 115280190000
- Zoning: Residential
- Special conditions: Offer As Is,Standard
Construction
Type & style
- Home type: SingleFamily
- Property subtype: Single Family Residence
Materials
- Wood
- Foundation: Slab
- Roof: Composition
Condition
- Year built: 1955
Utilities & green energy
- Electric: 220 Volts
- Sewer: Public Sewer
- Water: Public
- Utilities for property: Public, Sewer In & Connected, Internet Available, Solar
Green energy
- Energy generation: Solar
Community & HOA
Location
- Region: Stockton
Financial & listing details
- Price per square foot: $398/sqft
- Tax assessed value: $150,907
- Price range: $395K - $395K
- Date on market: 9/20/2026
Price history
| Date | Event | Price |
|---|---|---|
| 6/17/2026 | Sold | $395,000-0.8%$398/sqft |
Source: MetroList Services of CA #226051073 Report a problem | ||
| 5/8/2026 | Pending sale | $398,000$401/sqft |
Source: MetroList Services of CA #226051073 Report a problem | ||
| 4/25/2026 | Listed for sale | $398,000+246.1%$401/sqft |
Source: MetroList Services of CA #226051073 Report a problem | ||
| 8/27/2008 | Sold | $115,000-19.3%$116/sqft |
Source: Public Record Report a problem | ||
| 4/2/2008 | Sold | $142,470-62.5%$144/sqft |
Source: Public Record Report a problem | ||
| 9/27/2006 | Sold | $380,000+68.9%$383/sqft |
Source: Public Record Report a problem | ||
| 3/9/2004 | Sold | $225,000+508.1%$227/sqft |
Source: Public Record Report a problem | ||
| 8/10/2000 | Sold | $37,000$37/sqft |
Source: Public Record Report a problem | ||
Public tax history
| Year | Property taxes | Tax assessment |
|---|---|---|
| 2026 | -- | $150,907 +2% |
| 2025 | $1,860 +1.6% | $147,949 +2% |
| 2024 | $1,831 +2.3% | $145,049 +2% |
| 2023 | $1,790 +2.3% | $142,206 +2% |
| 2022 | $1,749 +4.1% | $139,418 +2% |
| 2021 | $1,681 -1.9% | $136,686 +1% |
| 2020 | $1,714 +0.4% | $135,286 +2% |
| 2019 | $1,707 +1.9% | $132,635 +2% |
| 2018 | $1,675 +5.5% | $130,035 +2% |
| 2017 | $1,587 -1.8% | $127,486 +2% |
| 2016 | $1,616 +5.1% | $124,987 +1.5% |
| 2015 | $1,539 | $123,111 +2% |
| 2014 | $1,539 | $120,700 +35.6% |
| 2013 | -- | $89,000 +20.3% |
| 2012 | -- | $74,000 -9.8% |
| 2011 | -- | $82,000 +3.8% |
| 2010 | -- | $79,000 -18.6% |
| 2009 | -- | $97,000 -57% |
| 2008 | -- | $225,750 -30% |
| 2007 | -- | $322,500 +37.8% |
| 2006 | -- | $234,090 +2% |
| 2005 | -- | $229,500 +223.2% |
| 2004 | -- | $71,008 +1.9% |
| 2003 | -- | $69,707 +4% |
| 2002 | -- | $67,000 |
| 2001 | -- | $67,000 |
Find assessor info on the county website
Neighborhood: Oak Park
Nearby homes
- $365,0003 bd1 ba992 sqft720 E Barrymore St, Stockton, CA 95204Sold
- $370,5003 bd1 ba1.2k sqft3844 N Stanislaus St, Stockton, CA 95204Off Market

- $383,6003 bd2 ba1.5k sqft3838 N Stanislaus St, Stockton, CA 95204Off Market

- $360,1003 bd1 ba1.2k sqft726 E Barrymore St, Stockton, CA 95204Off Market
- $349,4003 bd2 ba992 sqft3832 N Stanislaus St, Stockton, CA 95204Off Market
- $344,9003 bd1 ba992 sqft711 E Barrymore St, Stockton, CA 95204Off Market
- $385,0003 bd1 ba992 sqft717 E Barrymore St, Stockton, CA 95204Sold
- $330,0004 bd2 ba1.6k sqft705 E Barrymore St, Stockton, CA 95204Sold
Nearby schools
GreatSchools rating
- 7/10Cleveland Elementary SchoolGrades: K-8Distance: 0.6 mi
- 3/10Cesar Chavez High SchoolGrades: 9-12Distance: 2.1 mi
- 4/10Wilson Elementary SchoolGrades: K-8Distance: 0.6 mi
Get a cash offer in 3 minutes
Find out how much your home could sell for in as little as 3 minutes with a no-obligation cash offer.
Estimated market value
$398,600
Get a cash offer in 3 minutes
Find out how much your home could sell for in as little as 3 minutes with a no-obligation cash offer.
Estimated market value
$398,600
- California
- San Joaquin County
- Stockton
- 95204
- Oak Park
- 714 E Barrymore St
