Skip main navigation
Under contract
  • $2,999,999

    714 E Broad St, Westfield Town, NJ 07090

    7beds
    --sqft
    : 
    Loading
    Get pre-qualified
    Single Family Residence
    Built in 2026
    0.53 Acres Lot
    $-- Zestimate®
    $--/sqft
    $-- HOA

    What's special

    Lower level custom barPrivate water closetDual vanitiesWhite oak floorsCovered outdoor mahogany deckLarge private backyard spaceSodded front lawn
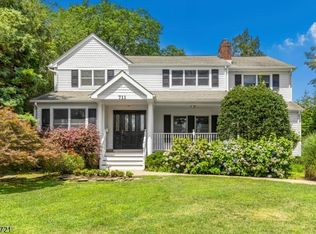
    This brand new Dutch Colonial features high end workmanship &modern layout. Located a short distance from the hustle-bustle of Westfield's downtown, schools, & train, this home is stunningly beautiful; the front porch is spacious & welcoming, the exterior is finished w/ ease of lifestyle in mind: composite siding/trim, metal roof accents, sodded front lawn, irrigation system, whole house generator hook up installed, EV charger. The deep lot allows for an extensive fully fenced back yard, the covered outdoor Mahogany deck offers the most ideal setting for enjoying outdoor dining & relaxing while overlooking the large, private backyard space. Inside, natural light floods each room, highlighting the white oak floors, custom trim, paneling & finishes t/o the home. The open concept 1st level is ideal for daily life as well as entertainment; sophisticated touches t/o make every space a dream. The custom mudroom off the garage entry, the private 1st floor guest suite, the walk in pantry, the heavily windowed breakfast room overlooking the grounds: all yield sophisticated, elevated lifestyle. There is a RARE 5 bedroom 2nd floor layout w/ a primary suite that will please the most discerning buyers: dual walk in closets, dual vanities, oversized shower, gorgeous soaking tub, & private water closet. The 3rd level bonus space coupled w/ the lower level custom bar, theater/gym room, bonus room w egress window completes this superb new build. This is not just a home. This is a lifestyle.
    70 days
    |
    612
    |
    22
    |

    Zillow last checked:

    Listing updated:

    Listed by:

    Alyssa Stanek 201-653-8000,

    Corcoran Sawyer Smith

    Source: GSMLS,MLS#: 4026193MLS Logo

      Facts & features

      Interior

      Bedrooms & bathrooms
      • Bedrooms: 7
      • Bathrooms: 6
      • Full bathrooms: 5
      • 1/2 bathrooms: 1
      Primary bedroom
      • Description: Full Bath, Walk-In Closet
      Bedroom 1
      • Level: Second
      • Area: 270
      • Dimensions: 18 x 15
      Bedroom 2
      • Level: Second
      • Area: 180
      • Dimensions: 15 x 12
      Bedroom 3
      • Level: Second
      • Area: 182
      • Dimensions: 14 x 13
      Bedroom 4
      • Level: Second
      • Area: 180
      • Dimensions: 15 x 12
      Bedroom 5
      • Area: 210
      • Dimensions: 15 x 14
      Primary bathroom
      • Features: Soaking Tub, Stall Shower
      Dining room
      • Features: Formal Dining Room
      • Level: First
      • Area: 192
      • Dimensions: 16 x 12
      Family room
      • Level: First
      • Area: 342
      • Dimensions: 19 x 18
      Kitchen
      • Features: Kitchen Island
      • Level: First
      • Area: 285
      • Dimensions: 19 x 15
      Living room
      • Level: First
      • Area: 180
      • Dimensions: 15 x 12
      Basement
      • Features: BathMain, Exercise, GameRoom, RecRoom, Utility
      Heating
      • 4+ Units, Forced Air, Electric, Natural Gas
      Cooling
      • 4+ Units, Central Air
      Appliances
      • Included: Carbon Monoxide Detector, Dishwasher, Microwave, Range/Oven-Gas, Refrigerator, Wine Refrigerator, Gas Water Heater
      • Laundry: Level 2
      Features
      • Wet Bar, Bedroom, Breakfast, Bedroom/Office, In-Law Floorplan
      • Flooring: Tile, Wood
      • Basement: Yes,Full,Sump Pump
      • Number of fireplaces: 1
      • Fireplace features: Family Room, Gas

      Property

      Parking
      • Total spaces: 4
      • Parking features: 2 Car Width, Asphalt, Attached Garage
      • Attached garage spaces: 2
      • Uncovered spaces: 4
      Features
      • Exterior features: Underground Lawn Sprinkler
      Lot
      • Size: 0.53 Acres
      • Dimensions: 75 x 304
      • Features: Level
      Details
      • Parcel number: 2920035010000000040001
      • Zoning description: Residential
      • Other equipment: Generator-Hookup

      Construction

      Type & style
      • Home type: SingleFamily
      • Architectural style: Colonial
      • Property subtype: Single Family Residence
      Materials
      • Composition Shingle, Composition Siding
      • Roof: Asphalt Shingle
      Condition
      • Year built: 2026

      Utilities & green energy

      • Gas: Gas-Natural
      • Sewer: Public Sewer
      • Water: Public
      • Utilities for property: Electricity Connected, Natural Gas Connected, Garbage Extra Charge

      Community & HOA

      Community
      • Security: Carbon Monoxide Detector(s), Smoke Detector(s), Carbon Monoxide Detector
      • Subdivision: Washington School/downtown
      Location
      • Region: Westfield

      Financial & listing details

      • Tax assessed value: $565,300
      • Annual tax amount: $12,956
      • Date on market: 5/8/2026
      • Ownership type: Fee Simple
      • Electric utility on property: Yes

        Estimated market value

        Not available

        Estimated sales range

        Not available

        Not available

        Price history

        DateEventPrice
        6/23/2026Pending sale$2,999,999
        Source: GSMLS #4026193 Report a problem
        5/8/2026Listed for sale$2,999,999
        Source: GSMLS #4026193 Report a problem

        Public tax history

        Tax history is unavailable.

        Monthly payment

        Est. payment

        Payment breakdown

        Explore the cost of this home by adjusting the details. Changes won't be saved.
        All calculations are estimates and provided by Zillow, Inc. for informational purposes only. Actual amounts may vary.
        HOA fees may include property taxes on listings classified as Co-Ops. Contact the listing agent and/or owner for fee details.
        Mortgage interest rates are dependent on a number of factors, including credit score, down payment, and repayment length. Interest rate data provided by Zillow Group Marketplace, Inc. as of 1/1/1970 from various mortgage lenders with which we have lead or other similar arrangements; the Estimated Payment is an average of those rates.
        See how much you could borrow to make a competitive offer.

        Climate risks

        Neighborhood: 07090

        Getting around

        52 / 100
        Somewhat Walkable
        36 / 100
        Some Transit
        44 / 100
        Somewhat Bikeable

        Nearby schools

        GreatSchools rating
        Schools provided by the listing agent
        • Elementary: Washington
        • Middle: Roosevelt
        • High: Westfield

        Source: GSMLS. This data may not be complete. We recommend contacting the local school district to confirm school assignments for this home.

        A local agent can set up tours, give advice and negotiate with sellers.

        A local lender can help you make sure your offer is ready when you are.

        Browse local experts

        Similar homes