Only once every so often does the perfect combination of history and luxury become available to purchase in Historic Seminole Heights. Absolutely stunning renovation of this 1920's craftsman style bungalow with a detached garage AND MIL suite. Both structures sit on an oversized 82ftx133ft lot. Main house features 3 bedrooms and 2 bathrooms approx 1400 sq ft. Detached 1/1 is approx 500 sq ft and located above the 2 car garage with its own private entrance and is perfect incoming producing short term/long term rental or multi generational living space. Walk into your quintessential front porch to find soaring ceilings, chevron patterned laminate flooring throughout the main living and bedrooms. Kitchen overlooking dining room/living room with Quartz countertops, new cabinetry, island with built in microwave, slide in range, open shelving and brass finishes. Primary bedroom offers en suite bathroom with dual sink vanity, walk in shower and designer finishes. 3rd bedroom is smaller, perfect for an office or nursery. Indoor laundry room with built in shelf and mudroom. ADU has a brand new mini split A/C, fresh finishes, hardwood floors and is the cutest thing you've ever walked through. Updated tile in the kitchen and bathroom, freshly painted cabinetry, new Quartz countertops, stove top and fridge. Hardwood flooring in the living and bedrooms. Bathroom has period penny tiles on flooring and subway in shower. Restored vintage wall sink and new lighting. Both units have NEW ROOFS, NEW A/C's, fresh interior and exterior paint, updated electrical and plumbing. You don't want to miss this pretty girl. Call to schedule your private tour.
Sold for $685,000
$685,000
714 E CARACAS STREET, TAMPA, FL 33603
4beds
1,902sqft
Single Family Residence
Built in 1924
9,975 Square Feet Lot
$696,000 Zestimate®
$360/sqft
$3,276 Estimated rent
Home value
$696,000
$654,000 - $738,000
$3,276/mo
Zestimate® history
Owner options
List your home for rent
$3,276/mo
Rent Zestimate®
Find your next renter with Zillow Rental Manager. Plus, with online applications, you can quickly screen prospective tenants – for free.
$3,276/mo
Rent Zestimate®
Refinance and save
$4,743/mo
Est. payment
Refinancing to a lower rate could help reduce your monthly payments and save thousands over the life of the loan.
$4,743/mo
Est. payment
Explore your selling options
Work with a Zillow partner agent
Leverage their expertise and Zillow's premium Showcase listings to get your home seen by more buyers.
Get startedList with your own agent
Get your home in front of millions of buyers by listing it on Zillow.
Learn how to do itSell it yourself
Take full control of how buyers see your home on Zillow by listing For Sale by Owner (FSBO).
List your homeWhat's special
Zillow last checked:
Listing updated:
Listed by:
Veronica Wages 813-865-0700,
KELLER WILLIAMS TAMPA CENTRAL 813-865-0700
Bought with:
Elena Kapetaneas, 3332614
CHARLES RUTENBERG REALTY INC
Source: Stellar MLS,MLS#: T3529094 Originating MLS: Tampa
Originating MLS: Tampa
Facts & features
Interior
Bedrooms & bathrooms
- Bedrooms: 4
- Bathrooms: 3
- Full bathrooms: 3
Primary bedroom
- Features: Built-in Closet
- Level: First
- Dimensions: 12x11
Bedroom 2
- Features: Built-in Closet
- Level: First
- Dimensions: 10x11
Bedroom 3
- Features: Built-in Closet
- Level: First
- Dimensions: 11x8
Dining room
- Level: First
- Dimensions: 12x12
Kitchen
- Level: First
- Dimensions: 10x11
Living room
- Level: First
- Dimensions: 12x12
Heating
- Central
Cooling
- Central Air, Ductless
Appliances
- Included: Range, Refrigerator
- Laundry: Inside
Features
- Ceiling Fan(s), Eating Space In Kitchen, High Ceilings, Living Room/Dining Room Combo, Open Floorplan, Primary Bedroom Main Floor, Solid Surface Counters, Solid Wood Cabinets, Thermostat
- Flooring: Laminate, Tile
- Has fireplace: No
Interior area
- Total structure area: 2,703
- Total interior livable area: 1,902 sqft
Property
Parking
- Total spaces: 2
- Parking features: Garage
- Garage spaces: 2
Features
- Levels: One
- Stories: 1
- Patio & porch: Porch
- Exterior features: Sidewalk
- Fencing: Fenced,Wood
Lot
- Size: 9,975 Square Feet
- Dimensions: 75 x 133
- Residential vegetation: Mature Landscaping, Oak Trees, Trees/Landscaped
Details
- Additional structures: Guest House
- Parcel number: A0129184GA00000100001.0
- Zoning: SH-RS
- Special conditions: None
Construction
Type & style
- Home type: SingleFamily
- Architectural style: Bungalow,Other
- Property subtype: Single Family Residence
Materials
- Block, Wood Frame
- Foundation: Crawlspace
- Roof: Shingle
Condition
- Completed
- New construction: No
- Year built: 1924
Utilities & green energy
- Sewer: Public Sewer
- Water: Public
- Utilities for property: Cable Available, Electricity Connected, Sewer Connected, Water Connected
Community & HOA
Community
- Pet fee: $0 monthly
- Subdivision: CITRUS PARK RESUB OF B
HOA
- Has HOA: No
Location
- Region: Tampa
Financial & listing details
- Price per square foot: $360/sqft
- Tax assessed value: $574,741
- Annual tax amount: $5,858
- Date on market: 5/24/2024
- Cumulative days on market: 7 days
- Listing terms: Cash,Conventional,FHA,VA Loan
- Ownership: Fee Simple
- Total actual rent: 0
- Electric utility on property: Yes
- Road surface type: Paved
Price history
| Date | Event | Price |
|---|---|---|
| 6/25/2024 | Sold | $685,000+1.5%$360/sqft |
Source:  Stellar MLS #T3529094 Report a problem Stellar MLS #T3529094 Report a problem | ||
| 5/31/2024 | Pending sale | $675,000$355/sqft |
Source: Stellar MLS #T3529094 Report a problem | ||
| 5/24/2024 | Listed for sale | $675,000+107.7%$355/sqft |
Source: Stellar MLS #T3529094 Report a problem | ||
| 6/14/2023 | Sold | $325,000$171/sqft |
Source: Public Record Report a problem | ||
| 5/21/2023 | Pending sale | $325,000$171/sqft |
Source: Stellar MLS #T3446937 Report a problem | ||
| 5/19/2023 | Listed for sale | $325,000$171/sqft |
Source: Stellar MLS #T3446937 Report a problem | ||
Public tax history
| Year | Property taxes | Tax assessment |
|---|---|---|
| 2025 | $11,214 +47.1% | $574,741 +50.1% |
| 2024 | $7,623 +24.9% | $382,811 +23.9% |
| 2023 | $6,102 +516% | $308,924 +116.8% |
| 2022 | $991 -1.4% | $142,467 +3% |
| 2021 | $1,004 +0.7% | $138,317 +1.4% |
| 2020 | $997 +1.7% | $136,407 +2.3% |
| 2019 | $981 | $133,340 +8.4% |
| 2018 | $981 -44.2% | $123,008 -17% |
| 2017 | $1,757 +10% | $148,227 +76.5% |
| 2016 | $1,597 +12% | $83,994 +5.9% |
| 2015 | $1,426 +26.9% | $79,302 +5.8% |
| 2014 | $1,124 | $74,983 +5.9% |
| 2013 | $1,124 +13% | $70,796 +1.9% |
| 2012 | $994 -21.4% | $69,470 -15.6% |
| 2010 | $1,265 -47.7% | $82,308 -39% |
| 2008 | $2,417 -7.8% | $134,848 -7.4% |
| 2007 | $2,620 +4.7% | $145,646 +11.8% |
| 2006 | $2,504 +22.6% | $130,302 +20.5% |
| 2005 | $2,042 | $108,100 +20.8% |
| 2004 | -- | $89,516 +9.2% |
| 2003 | -- | $81,982 +7.6% |
| 2002 | -- | $76,195 +12.6% |
| 2001 | -- | $67,683 -10.7% |
| 2000 | $966 | $75,785 |
Find assessor info on the county website
Neighborhood: Southeast Seminole Heights
Nearby homes
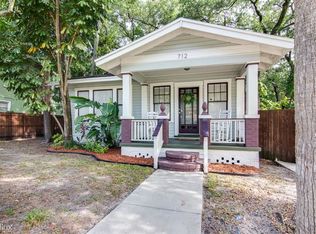
- $455,5002 bd2 ba1.2k sqft712 E Caracas St, Tampa, FL 33603Off Market
- $384,0004 bd2 ba1.3k sqft710 E Caracas St, Tampa, FL 33603Off Market
- $---- bd-- ba-- sqft5100 N Nebraska Ave, Tampa, FL 33603Off Market
- $267,5002 bd1 ba864 sqft816 E Wilder Ave, Tampa, FL 33603Off Market
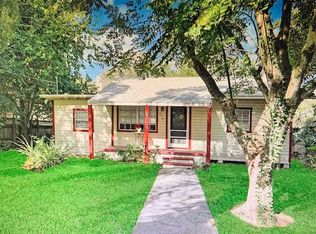
- $215,2002 bd1 ba792 sqft818 E Wilder Ave, Tampa, FL 33603Off Market
- $282,5002 bd1 ba1k sqft708 E Caracas St, Tampa, FL 33603Off Market
- $384,0004 bd2 ba1.2k sqft812 E Wilder Ave, Tampa, FL 33603Off Market
- $335,7003 bd2 ba1.3k sqft717 E Caracas St, Tampa, FL 33603Off Market
Nearby schools
GreatSchools rating
- 6/10Broward Elementary SchoolGrades: PK-5Distance: 0.8 mi
- 2/10Memorial Middle SchoolGrades: 6-8Distance: 0.5 mi
- 3/10Hillsborough High SchoolGrades: PK,9-12Distance: 0.3 mi
Get a cash offer in 3 minutes
Find out how much your home could sell for in as little as 3 minutes with a no-obligation cash offer.
Estimated market value
$696,000
Get a cash offer in 3 minutes
Find out how much your home could sell for in as little as 3 minutes with a no-obligation cash offer.
Estimated market value
$696,000
- Florida
- Hillsborough County
- Tampa
- 33603
- Southeast Seminole Heights
- 714 E CARACAS STREET
Nearby cities
Nearby neighborhoods
Nearby zip codes
Other Tampa Topics
