STUNNING BRICK TOWNHOME IN HIGHLY DESIRABLE POTOMAC YARD! - Nestled in the coveted Potomac Yard neighborhood, this elegant brick-front townhome offers a rare combination of luxury, space, and convenience. Spanning four meticulously finished levels, this home boasts abundant natural light and unparalleled outdoor living. Enjoy a 19'x19' terrace off the kitchen, perfect for grilling and entertaining, as well as a spacious rooftop terrace off the recreation room featuring a two-sided fireplace and sweeping views of Potomac Yard. Opportunities like this rarely come to market! *** INVITING MAIN LEVEL WITH EXPANSIVE LIVING SPACE - The open-concept living room features soaring 10-foot ceilings, gorgeous wood LVP flooring, recessed lighting, and a striking exposed brick accent wall. French doors open to a Juliet balcony, offering a touch of elegance. The chef's kitchen is truly a dream, with Quartz countertops, a deep stainless-steel sink, marble tile backsplash, and top-of-the-line stainless steel KitchenAid appliances, including a 5-burner gas cooktop with range hood. Custom 42” white paneled cabinets with soft-close drawers, brushed nickel hardware, crown molding accents, and a breakfast bar with seating make this kitchen both functional and beautiful. *** LUXURIOUS BEDROOM SUITE AND SPA-LIKE BATHROOM - The luxurious primary bedroom suite features a cozy sitting area, recessed lighting, a ceiling fan, and two generous closets. The spa-inspired bath includes a double sink vanity with a granite top, brushed nickel fixtures, a spacious glass-enclosed shower with ceramic tile surround and marble tile inlays, and a built-in bench for added comfort. *** FLEXIBLE UPPER LEVELS WITH ABUNDANT AMENITIES - The second bedroom boasts an ensuite full bath with a tub, while the fouth level offers a versatile recreation room with a cozy two-sided gas fireplace, recessed lighting, a large storage closet with built-in shelving, a laundry room, and an additional full bath with a tub. This level also provides access to the private rooftop terrace—a perfect spot for relaxation or entertaining with stunning views. *** CONVENIENCE AND COMFORT THROUGHOUT - On the entry level, a welcoming foyer with ceramic tile flooring leads to a spacious bedroom with a ceiling fan, recessed lighting, and a roomy closet. A full bath with a ceramic tile floor and shower serves the entry level, and a family room with recessed art lighting provides extra space for gatherings. A large utility room with additional storage space and access to the two-car rear-entry garage adds convenience. *** PRIME LOCATION AND COMMUNITY AMENITIES - This exceptional home is ideally located directly across from a serene community common area and is just steps away from Potomac Yard Park, offering tennis, basketball, pickleball, tot lots, and scenic walking and biking trails. With the Potomac Yard Metro, Virginia Tech, and an array of shopping and retail options just minutes away, plus Del Ray Farmers Market only .7 miles away and Old Town so close with free Dash Bus service the convenience of this location cannot be overstated. *** Additional features include a two-zone gas HVAC system with air purification, a gas water heater, and custom wood shutters throughout. This home truly offers the perfect balance of style, comfort, and convenience—don’t miss your opportunity to own a piece of Potomac Yard’s finest living!
Sold for $1,450,000
$1,450,000
714 E Howell Ave, Alexandria, VA 22301
3beds
2,924sqft
Townhouse
Built in 2014
1,413 Square Feet Lot
$1,464,300 Zestimate®
$496/sqft
$7,101 Estimated rent
Home value
$1,464,300
$1.36M - $1.58M
$7,101/mo
Zestimate® history
Owner options
List your home for rent
$7,101/mo
Rent Zestimate®
Find your next renter with Zillow Rental Manager. Plus, with online applications, you can quickly screen prospective tenants – for free.
$7,101/mo
Rent Zestimate®
Refinance and save
$9,678/mo
Est. payment
Refinancing to a lower rate could help reduce your monthly payments and save thousands over the life of the loan.
$9,678/mo
Est. payment
Explore your selling options
Work with a Zillow partner agent
Leverage their expertise and Zillow's premium Showcase listings to get your home seen by more buyers.
Get startedList with your own agent
Get your home in front of millions of buyers by listing it on Zillow.
Learn how to do itSell it yourself
Take full control of how buyers see your home on Zillow by listing For Sale by Owner (FSBO).
List your homeWhat's special
Serene community common areaPrivate rooftop terraceSpacious rooftop terraceGorgeous wood lvp flooringTwo-car rear-entry garageBrick-front townhomeLuxurious primary bedroom suite
Zillow last checked:
Listing updated:
Listed by:
Rob Ferguson 703-926-6139,
RE/MAX Allegiance
Bought with:
Jordan Beck
Compass
Source: Bright MLS,MLS#: VAAX2042306
Facts & features
Interior
Bedrooms & bathrooms
- Bedrooms: 3
- Bathrooms: 5
- Full bathrooms: 4
- 1/2 bathrooms: 1
- Main level bathrooms: 1
Basement
- Area: 0
Heating
- Central, Natural Gas
Cooling
- Central Air, Electric
Appliances
- Included: Microwave, Cooktop, Dishwasher, Disposal, Dryer, Exhaust Fan, Oven, Range Hood, Refrigerator, Stainless Steel Appliance(s), Water Heater, Washer, Gas Water Heater
- Laundry: Upper Level
Features
- Ceiling Fan(s), Combination Dining/Living, Dining Area, Family Room Off Kitchen, Open Floorplan, Kitchen - Gourmet, Kitchen Island, Primary Bath(s), Recessed Lighting, Walk-In Closet(s), Dry Wall, 9'+ Ceilings
- Flooring: Carpet, Ceramic Tile, Laminate, Wood
- Doors: French Doors
- Windows: Double Pane Windows, Screens, Window Treatments
- Has basement: No
- Number of fireplaces: 1
- Fireplace features: Double Sided, Gas/Propane
Interior area
- Total structure area: 2,924
- Total interior livable area: 2,924 sqft
- Finished area above ground: 2,924
- Finished area below ground: 0
Property
Parking
- Total spaces: 2
- Parking features: Garage Faces Rear, Garage Door Opener, Attached
- Attached garage spaces: 2
Accessibility
- Accessibility features: Other
Features
- Levels: Four
- Stories: 4
- Patio & porch: Porch, Terrace, Roof
- Exterior features: Balcony
- Pool features: None
- Has view: Yes
- View description: Garden, Park/Greenbelt
Lot
- Size: 1,413 Square Feet
Details
- Additional structures: Above Grade, Below Grade
- Parcel number: 60020980
- Zoning: CDD#10
- Special conditions: Standard
Construction
Type & style
- Home type: Townhouse
- Architectural style: Contemporary
- Property subtype: Townhouse
Materials
- Brick, Brick Front, HardiPlank Type
- Foundation: Slab
Condition
- New construction: No
- Year built: 2014
Utilities & green energy
- Sewer: Public Sewer
- Water: Public
Community & HOA
Community
- Subdivision: Potomac Yard
HOA
- Has HOA: Yes
- Amenities included: Basketball Court, Common Grounds, Dog Park, Jogging Path, Tennis Court(s), Tot Lots/Playground
- Services included: Common Area Maintenance, Reserve Funds, Snow Removal, Trash
- HOA fee: $150 monthly
- HOA name: POTOMAC YARD
Location
- Region: Alexandria
Financial & listing details
- Price per square foot: $496/sqft
- Tax assessed value: $1,193,336
- Annual tax amount: $13,544
- Date on market: 3/13/2025
- Listing agreement: Exclusive Right To Sell
- Ownership: Fee Simple
Price history
| Date | Event | Price |
|---|---|---|
| 4/30/2025 | Sold | $1,450,000$496/sqft |
Source:  Bright MLS #VAAX2042306 Report a problem Bright MLS #VAAX2042306 Report a problem | ||
| 3/16/2025 | Listing removed | $1,450,000$496/sqft |
Source: Bright MLS #VAAX2042306 Report a problem | ||
| 3/13/2025 | Listed for sale | $1,450,000+49.5%$496/sqft |
Source: Bright MLS #VAAX2042306 Report a problem | ||
| 9/25/2014 | Sold | $969,605$332/sqft |
Source: Public Record Report a problem | ||
Public tax history
| Year | Property taxes | Tax assessment |
|---|---|---|
| 2026 | $14,772 +2.9% | $1,301,525 +2.9% |
| 2025 | $14,351 +6% | $1,264,433 +6% |
| 2024 | $13,544 +5.2% | $1,193,336 +2.8% |
| 2023 | $12,880 +4.5% | $1,160,395 +4.5% |
| 2022 | $12,324 +0.2% | $1,110,251 +5.2% |
| 2021 | $12,294 | $1,055,753 +6.2% |
| 2020 | -- | $994,255 +8.2% |
| 2019 | -- | $919,135 -3.5% |
| 2018 | $1,976 -79.1% | $952,075 +5.2% |
| 2017 | $9,443 | $905,335 |
| 2016 | $9,443 -1.7% | $905,335 -1.7% |
| 2015 | $9,610 +180.9% | $921,343 +180.9% |
| 2014 | $3,421 +17.4% | $328,000 +10.1% |
| 2013 | $2,914 +50.5% | $298,000 +50.5% |
| 2012 | $1,936 +13.1% | $198,000 +13.1% |
| 2011 | $1,712 | $175,000 |
Find assessor info on the county website
Neighborhood: Potomac Yard-Potomac Greens
Nearby homes
- $1,278,5003 bd5 ba2.9k sqft712 E Howell Ave, Alexandria, VA 22301Off Market
- $1,358,1003 bd4 ba2.9k sqft716 E Howell Ave, Alexandria, VA 22301Off Market
- $1,346,2003 bd4 ba2.9k sqft710 E Howell Ave, Alexandria, VA 22301Off Market
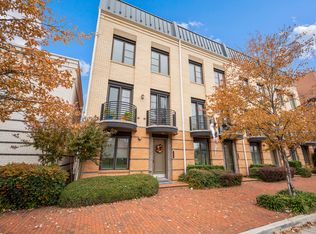
- $1,609,3003 bd3 ba3.8k sqft720 E Howell Ave, Alexandria, VA 22301Off Market
- $1,606,5003 bd3 ba3.7k sqft722 E Howell Ave, Alexandria, VA 22301Off Market
- $1,683,8005 bd3 ba3.6k sqft700 E Howell Ave, Alexandria, VA 22301Off Market
- $1,657,8003 bd3 ba3.8k sqft724 E Howell Ave, Alexandria, VA 22301Off Market
- $1,264,5003 bd4 ba2.5k sqft2003 Main Line Blvd, Alexandria, VA 22301Off Market
Nearby schools
GreatSchools rating
- 2/10Jefferson-Houston PreK-8 SchoolGrades: PK-8Distance: 1.2 mi
- 2/10Alexandria City High SchoolGrades: 9-12Distance: 2 mi
Schools provided by the listing agent
- Elementary: Jefferson-houston
- Middle: Jefferson-houston
- High: Alexandria City
- District: Alexandria City Public Schools
Source: Bright MLS. This data may not be complete. We recommend contacting the local school district to confirm school assignments for this home.
Get a cash offer in 3 minutes
Find out how much your home could sell for in as little as 3 minutes with a no-obligation cash offer.
Estimated market value
$1,464,300
Get a cash offer in 3 minutes
Find out how much your home could sell for in as little as 3 minutes with a no-obligation cash offer.
Estimated market value
$1,464,300
