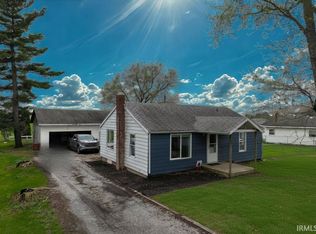
Cute and cozy 2 bedroom, 1 bath brick home with a basement on 2 large corner lots on the edge of town. Home was updated in 2022 with new flooring, updated kitchen and new bathroom. The property also features a 24X24 2 car detached garage with a covered patio. The garage has power and a concrete floor. Call today to see this gem.
Active under contract
$129,900
714 E Main St, Medaryville, IN 47957
2beds
1,019sqft
:
Get pre-qualified$829/mo
Single Family Residence
Built in 1921
0.44 Acres Lot
$126,500 Zestimate®
$--/sqft
$-- HOA
What's special
Covered patioUpdated kitchenNew flooringNew bathroom
- 8 days |
- 391 |
- 41 |
Likely to sell faster than
Zillow last checked:
Listing updated:
Listed by:
Wendy Kopka Cell:219-204-0030,
Neihouser Realty & Auction, Inc
Source: IRMLS,MLS#: 202628266
Facts & features
Interior
Bedrooms & bathrooms
- Bedrooms: 2
- Bathrooms: 1
- Full bathrooms: 1
- Main level bedrooms: 2
Bedroom 1
- Level: Main
Bedroom 2
- Level: Main
Kitchen
- Level: Main
- Area: 182
- Dimensions: 14 x 13
Living room
- Level: Main
- Area: 195
- Dimensions: 13 x 15
Heating
- Natural Gas, Forced Air
Cooling
- None
Appliances
- Included: Gas Range, Gas Water Heater
Features
- Ceiling Fan(s)
- Flooring: Laminate
- Basement: Crawl Space,Partial,Block,Sump Pump
- Has fireplace: No
Interior area
- Total structure area: 1,963
- Total interior livable area: 1,019 sqft
- Finished area above ground: 1,019
- Finished area below ground: 0
Video & virtual tour
Property
Parking
- Total spaces: 2
- Parking features: Detached
- Garage spaces: 2
Features
- Levels: One
- Stories: 1
- Patio & porch: Covered
Lot
- Size: 0.44 Acres
- Dimensions: 72X132
- Features: Corner Lot, 0-2.9999, City/Town/Suburb
Details
- Additional parcels included: 6613-04-245-024.000-019
- Parcel number: 661304245023.000019
- Other equipment: Sump Pump
Construction
Type & style
- Home type: SingleFamily
- Architectural style: Ranch
- Property subtype: Single Family Residence
Materials
- Brick
- Roof: Shingle
Condition
- New construction: No
- Year built: 1921
Utilities & green energy
- Electric: NIPSCO
- Gas: NIPSCO
- Sewer: City
- Water: City
Community & HOA
Community
- Subdivision: None
Location
- Region: Medaryville
Financial & listing details
- Tax assessed value: $87,600
- Annual tax amount: $1,017
- Date on market: 7/15/2026
- Listing terms: Cash,Conventional,FHA,USDA Loan,VA Loan
Estimated market value
$126,500
$105,000 - $145,000
$1,018/mo
Price history
| Date | Event | Price |
|---|---|---|
| 7/15/2026 | Listed for sale | $129,900 |
Source:  IRMLS #202628266 Report a problem IRMLS #202628266 Report a problem | ||
Public tax history
| Year | Property taxes | Tax assessment |
|---|---|---|
| 2025 | $429 +14.6% | $87,600 +4.8% |
| 2024 | $374 +12% | $83,600 +4.9% |
| 2023 | $334 -1.7% | $79,700 +33.9% |
| 2022 | $340 +9.8% | $59,500 +2.8% |
| 2021 | $310 +54.1% | $57,900 +1.9% |
| 2020 | $201 -6.9% | $56,800 +4.6% |
| 2019 | $216 +34.7% | $54,300 +1.9% |
| 2018 | $160 -14.6% | $53,300 +1.9% |
| 2017 | $188 +45.1% | $52,300 +1.9% |
| 2016 | $129 +15.6% | $51,300 +7.1% |
| 2014 | $112 +5.8% | $47,900 +1.1% |
| 2013 | $106 -23% | $47,400 -0.2% |
| 2012 | $137 -19.2% | $47,500 +25% |
| 2011 | $170 +15.4% | $38,000 +6.7% |
| 2010 | $147 +136.9% | $35,600 -9.2% |
| 2009 | $62 -52.5% | $39,200 -6.7% |
| 2007 | $131 -58.5% | $42,000 +5.8% |
| 2006 | $315 | $39,700 |
Find assessor info on the county website
Monthly payment
Est. payment
Payment breakdown
Explore the cost of this home by adjusting the details. Changes won't be saved.Climate risks
Neighborhood: 47957
Nearby schools
GreatSchools rating
- 5/10West Central Elementary SchoolGrades: K-6Distance: 3.6 mi
- 9/10West Central Middle SchoolGrades: 7-8Distance: 3.6 mi
- 8/10West Central Senior High SchoolGrades: 9-12Distance: 3.6 mi
Schools provided by the listing agent
- Elementary: West Central
- Middle: West Central
- High: West Central
- District: West Central School Corp.
Source: IRMLS. This data may not be complete. We recommend contacting the local school district to confirm school assignments for this home.
- $4,7003 bd1 ba1.3k sqft804 E Main St, Medaryville, IN 47957Off Market
- $55,7002 bd1 ba1.1k sqft111 N Maple Ave, Medaryville, IN 47957Off Market
- $18,900-- bd1 ba924 sqft704 E Main St, Medaryville, IN 47957Off Market
- $15,2003 bd1 ba2.2k sqft709 E Main St, Medaryville, IN 47957Off Market
- $2,5003 bd1 ba2.2k sqft709 E Main St, Medaryville, IN 47957Off Market
- $106,200-- bd1 ba1.2k sqft104 S Maple Ave, Medaryville, IN 47957Off Market
- $59,000-- bd2 ba938 sqft702 E Main St, Medaryville, IN 47957Off Market
- $124,9004 bd1 ba1.5k sqft713 E Pearl St, Medaryville, IN 47957Off Market
A local agent can set up tours, give advice and negotiate with sellers.
A local lender can help you make sure your offer is ready when you are.
Similar homes
- $169,9004 bd2 ba1.3k sqft15477 W 160 N, Medaryville, IN 47957For Sale
 MLS ID #202613641, Lisa Malchow, RE/MAX SELECT REALTY. IRMLS
 - $124,9003 bd1 ba1k sqft309 N Spruce St, Monon, IN 47959For Sale
 MLS ID #202626565, Rachael Conn, Martino Realty & Auctioneers - Monticello. IRMLS
 - $165,0002 bd1 ba724 sqft5688 W 665 N, Winamac, IN 46996For Sale
 MLS ID #202625994, Ashli Rowe, Redlow Group. IRMLS
 - $130,0002 bd2 ba910 sqft4290 Winesap Ln, Wheatfield, IN 46392For Sale
 MLS ID #833763, Vickie Tucker, BHHS Executive Realty. NIRA as distributed by MLS GRID
 - $139,9002 bd1 ba786 sqft6351 S State Road 10, Knox, IN 46534For SaleMLS ID #842289, Jay Mayden, Kraft Real Estate Services, LL. NIRA as distributed by MLS GRID
- $149,9002 bd1 ba1.1k sqft911 N Hathaway St, Winamac, IN 46996For SaleMLS ID #202613940, Lisa Malchow, RE/MAX SELECT REALTY. IRMLS
- $97,5003 bd1 ba1k sqft2628 W 1st Ave, North Judson, IN 46366For SaleMLS ID #836321, Cara Warren, eXp Realty, LLC. NIRA as distributed by MLS GRID
- $169,7002 bd1 ba1.1k sqft1655 W State Road 10, North Judson, IN 46366For SaleMLS ID #202625454, Ashli Rowe, Redlow Group. IRMLS
- $149,0003 bd2 ba1.3k sqft206 N George St, North Judson, IN 46366For SaleMLS ID #202604837, Clyde Flory, Listing Leaders Integrity, LLC. IRMLS
- $164,9002 bd1 ba1.3k sqft726 E Angelica St, Rensselaer, IN 47978For SaleMLS ID #839949, Robert McDaniel, McColly Real Estate. NIRA as distributed by MLS GRID
- $115,0005 bd2 ba1.4k sqft2338 E Tanner Ln, Winamac, IN 46996For SaleMLS ID #202523974, John Schmicker, All American Realty. IRMLS
- $99,9002 bd1 ba924 sqft6798 E Rest A While Ln, Monticello, IN 47960For SaleMLS ID #202548846, Sallie A Denton, DENTON REAL ESTATE L.L.C.. IRMLS
- $95,0001 bd1 ba924 sqft436 W Jefferson St, Winamac, IN 46996For SaleMLS ID #202622583, Lisa Malchow, RE/MAX SELECT REALTY. IRMLS
- $84,9003 bd1 ba1.2k sqft619 Lane St, North Judson, IN 46366For SaleMLS ID #828175, Donna Osborne, Osborne Advantage Real Estate. NIRA as distributed by MLS GRID
- $178,9003 bd2 ba1.1k sqft511 W Vine St, North Judson, IN 46366For SaleMLS ID #202612492, Ashli Rowe, Redlow Group. IRMLS
- $187,5004 bd2 ba1.4k sqft9658 N Downey Dr, Monticello, IN 47960For SaleMLS ID #202627582, Paula Brooks, Redlow Group. IRMLS
- $84,0002 bd1 ba952 sqft14852 N 400 W, Wheatfield, IN 46392For SaleMLS ID #829589, Laura Eenigenburg, RE/MAX Executives. NIRA as distributed by MLS GRID
- $179,9001 bd1 ba650 sqft3935 E Parses Rd, Monticello, IN 47960For SaleMLS ID #202625299, Brandi Shaw, Indiana Realty Group. IRMLS
