Skip main navigation
Off market
  • $651,700

    714 E McKinley St, Boise, ID 83712

    2beds
    1,210sqft
    SingleFamily
    Built in 1900
    6,098 Square Feet Lot
    $651,700 Zestimate®
    $539/sqft
    $2,181 Estimated rent

    Home value

    $651,700

    $619,000 - $691,000

    $2,181/mo

    Zestimate® history
    Loading
    Loading...

    Owner options

    List your home for rent

    $2,181/mo

    Rent Zestimate®

    Find your next renter with Zillow Rental Manager. Plus, with online applications, you can quickly screen prospective tenants – for free.

    Learn more

    $2,181/mo

    Rent Zestimate®

    Refinance and save

    $3,760/mo

    Est. payment

    Refinancing to a lower rate could help reduce your monthly payments and save thousands over the life of the loan.

    See today's rates

    $3,760/mo

    Est. payment

    Explore your selling options

    Work with a Zillow partner agent

    Leverage their expertise and Zillow's premium Showcase listings to get your home seen by more buyers.

    Get started

    List with your own agent

    Get your home in front of millions of buyers by listing it on Zillow.

    Learn how to do it

    Sell it yourself

    Take full control of how buyers see your home on Zillow by listing For Sale by Owner (FSBO).

    List your home

    What's special

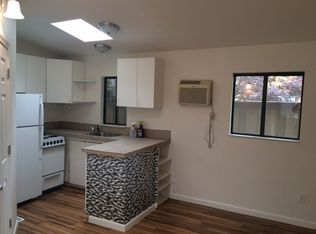
    This home was built in 1900. We purchased it in 1985. It used to have a dirt drive back to the Carriage House but it is all concrete now. There is room for 4 cars on the property and 2 spaces on the street. The back double gates open to the alley to provide for one additional car space. There is plenty of room for RV parking. We currently have a 30" 5th wheel in front of the Carriage House. There are grape vines on both sides of the back yard along the fence line. The fence is made from 6 x 6" cedar posts with 7/8" x 8" cedar boards with a 2 x 12" fir top cap. There are 2 front doors. One I believe was used to seat guests in the front parlor and the other enters directly into the dining room. The siding is original ship lap and the fancy cut shingles on the gables have been matched and replaced exactly the way they were originally. The roof has been re-shingled. The floors are original fir T & G. All of the original double hung windows have been re-roped and restored. There are storm windows on most windows and the sun room and bath windows are double pane. The kitchen is large but is not quite finished. Cabinet doors and a few upper cabinets are needed as well as a vent hood over the stove. The stove is a beautiful 40 inch Delonghi 5 burner gas range. The bathroom is 90% completed with new sink, toilet and tub with a Mosaic White Carrara marble floor. There is a 24 inch sq. skylight above the tub. The dining room is 12' x 14'. The front door and the west wall are all windowed. There is a very large crystal chandelier over the dining table that is not included in the sale but can be negotiated. The bedroom or office downstairs is 7'-6" x 10' plus a walk in closet. The living room is 12'-6" x 12'-6" the Sun room is 6' x 19' and is windowed on 3 sides. The 4th side is open to the kitchen. The master bedroom upstairs used to be divided into 2 rooms but is now one large room with sloped walls. The floor area is about 340 sf. with windows to the south, west and north. There is a small cellar with the water heater and 90% efficient gas furnace with a 2-1/2 ton air conditioner. There is a carriage step at the curb and before the old carriage house was expanded to be a 2nd residence with 1200 sf. we found old horse shoes and lumps of coal in the dirt floor. The Carriage House is 1200 sf. and is unfinished. Finished it would have 2 bedrooms and 2 bathrooms. The upstairs master bedroom is intended to have a large wrap around deck. We get compliments all the time from passers by about the design. This property needs someone with a creative touch. Once the Carriage House is completed the value of this property will go up considerably.

    This property is off market, which means it's not currently listed for sale or rent on Zillow. This may be different from what's available on other websites or public sources.

    Facts & features

    Interior

    Bedrooms & bathrooms
    • Bedrooms: 2
    • Bathrooms: 1
    • Full bathrooms: 1
    Heating
    • Other, Gas
    Cooling
    • Central
    Appliances
    • Included: Dishwasher, Dryer, Garbage disposal, Range / Oven, Refrigerator, Washer
    Features
    • Flooring: Other, Hardwood
    • Basement: Unfinished
    • Has fireplace: No
    Interior area
    • Total interior livable area: 1,210 sqft

    Property

    Parking
    • Total spaces: 5
    • Parking features: Off-street, On-street, Garage
    Features
    • Exterior features: Shingle, Wood
    • Has view: Yes
    • View description: City
    Lot
    • Size: 6,098 sqft
    Details
    • Parcel number: R4671520050

    Construction

    Type & style
    • Home type: SingleFamily
    Materials
    • Roof: Composition
    Condition
    • Year built: 1900

    Community & neighborhood

    Location
    • Region: Boise

    Price history

    DateEventPrice
    6/8/2023Sold--
    Source: IMLS #98869075 Report a problem
    5/6/2023Pending sale$599,000$495/sqft
    Source: IMLS #98869075 Report a problem
    4/20/2023Price change$599,000-2.6%$495/sqft
    Source: IMLS #98869075 Report a problem
    3/21/2023Price change$614,999-1.6%$508/sqft
    Source: IMLS #98869075 Report a problem
    2/16/2023Listed for sale$624,999-7.4%$517/sqft
    Source: IMLS #98869075 Report a problem
    5/27/2022Listing removed--
    Source: IMLS #98839146 Report a problem
    4/29/2022Pending sale$674,999$558/sqft
    Source: IMLS #98839146 Report a problem
    4/21/2022Listed for sale$674,999+84.5%$558/sqft
    Source: IMLS #98839146 Report a problem
    7/30/2021Sold--
    Source: IMLS #98807332 Report a problem
    3/24/2021Listing removed--
    Source: Owner Report a problem
    11/17/2018Sold--
    Source: Agent Provided Report a problem
    7/4/2018Listing removed$365,900$302/sqft
    Source: Owner Report a problem
    1/3/2018Price change$365,900+1.7%$302/sqft
    Source: Owner Report a problem
    12/6/2017Listed for sale$359,900$297/sqft
    Source: Owner Report a problem

    Public tax history

    YearProperty taxesTax assessment
    2025$3,763 -16%$579,800 +7.4%
    2024$4,479 -22.8%$539,700 -4.1%
    2023$5,801 +33.1%$562,800 -15.9%
    2022$4,360 +5.1%$669,000 +27.7%
    2021$4,147 -8.5%$523,900 +16.6%
    2020$4,531 +2.8%$449,300 +3.5%
    2019$4,406 +19%$433,900 +11.2%
    2018$3,701 +13.3%$390,200 +17.7%
    2017$3,266 $331,600 +12.7%
    2016$3,266 $294,200 +12.4%
    2015$3,266 +20.7%$261,800 +26.7%
    2012$2,707 +45.9%$206,600 +6.8%
    2011$1,856 -47.7%$193,500 -6.5%
    2010$3,552 -1.1%$207,000 -9.3%
    2009$3,591 +159.2%$228,200 +1.5%
    2007$1,386 +48.2%$224,800 +12.6%
    2006$935 +39.6%$199,600 +79.5%
    2003$670 +23.4%$111,200 +11%
    2002$543 +11.6%$100,200 +27.2%
    2001$487 $78,800

    Find assessor info on the county website

    Neighborhood: East End

    Nearby schools

    GreatSchools rating
    Get a cash offer in 3 minutes
    Find out how much your home could sell for in as little as 3 minutes with a no-obligation cash offer.
    Estimated market value
    $651,700
    Get a cash offer in 3 minutes
    Find out how much your home could sell for in as little as 3 minutes with a no-obligation cash offer.
    Estimated market value
    $651,700