Welcome to your dream home in Frost, TX! This impeccably crafted, custom built, 2-bed, 2-bath, brick residence boasts charm and sophistication at every turn. Step inside to discover a thoughtfully designed interior, featuring a stunning, showcase style kitchen that will inspire your culinary adventures. High-end Thermador appliances with chef's dream cooking range, double ovens and massive island for workspace. From the spacious living area to the well planned out bedrooms, every corner of this home exudes warmth and comfort. Tasteful finishes and attention to detail, this home offers a perfect blend of style and functionality. Primary suite has large walk in closet with attached full size laundry room. Ensuite bath has dual sinks, soaking tub and a fireplace. Out back you have a full length covered patio with new board on board stained wood fence. This home was built with efficiency in mind, tankless water heater and spray foam insulation. Come see the quality custom construction!
Sold
Street View
Price Unknown
714 E Pace St, Frost, TX 76641
2beds
1,444sqft
Single Family Residence
Built in 2018
0.36 Acres Lot
$288,800 Zestimate®
$--/sqft
$1,912 Estimated rent
Home value
$288,800
$274,000 - $303,000
$1,912/mo
Zestimate® history
Owner options
List your home for rent
$1,912/mo
Rent Zestimate®
Find your next renter with Zillow Rental Manager. Plus, with online applications, you can quickly screen prospective tenants – for free.
$1,912/mo
Rent Zestimate®
Refinance and save
Refinancing to a lower rate could help reduce your monthly payments and save thousands over the life of the loan.
Explore your selling options
Work with a Zillow partner agent
Leverage their expertise and Zillow's premium Showcase listings to get your home seen by more buyers.
Get startedList with your own agent
Get your home in front of millions of buyers by listing it on Zillow.
Learn how to do itSell it yourself
Take full control of how buyers see your home on Zillow by listing For Sale by Owner (FSBO).
List your homeWhat's special
New boardWell planned out bedroomsBrick residenceThoughtfully designed interiorLarge walk in closetStained wood fenceMassive island
Zillow last checked:
Listing updated:
Listed by:
Laura Smith 0645005 972-533-5120,
Keller Williams Lonestar DFW 817-795-2500
Bought with:
Martin Anore
Martnik Realty & Associate LLC
Source: NTREIS,MLS#: 20583639
Facts & features
Interior
Bedrooms & bathrooms
- Bedrooms: 2
- Bathrooms: 2
- Full bathrooms: 2
Primary bedroom
- Features: En Suite Bathroom
- Level: First
- Dimensions: 1 x 1
Bedroom
- Level: First
- Dimensions: 1 x 1
Primary bathroom
- Features: Built-in Features, Dual Sinks, En Suite Bathroom, Hollywood Bath, Stone Counters
- Level: First
- Dimensions: 1 x 1
Other
- Features: Built-in Features
- Level: First
- Dimensions: 1 x 1
Kitchen
- Features: Built-in Features, Stone Counters
- Level: First
- Dimensions: 1 x 1
Laundry
- Level: First
- Dimensions: 1 x 1
Living room
- Features: Built-in Features, Fireplace
- Level: First
- Dimensions: 1 x 1
Heating
- Central, Electric
Cooling
- Central Air, Ceiling Fan(s)
Appliances
- Included: Double Oven, Dishwasher, Electric Oven, Gas Cooktop, Disposal, Vented Exhaust Fan
Features
- Built-in Features, Decorative/Designer Lighting Fixtures, Eat-in Kitchen, Granite Counters, Kitchen Island, Open Floorplan, Walk-In Closet(s)
- Flooring: Hardwood, Tile
- Windows: Window Coverings
- Has basement: No
- Number of fireplaces: 2
- Fireplace features: Electric
Interior area
- Total interior livable area: 1,444 sqft
Property
Parking
- Parking features: Driveway
- Has uncovered spaces: Yes
Features
- Levels: One
- Stories: 1
- Patio & porch: Rear Porch, Front Porch, Covered
- Pool features: None
- Fencing: Back Yard,Fenced,Wood
Lot
- Size: 0.36 Acres
- Features: Back Yard, Lawn, Landscaped
Details
- Parcel number: 87026
Construction
Type & style
- Home type: SingleFamily
- Architectural style: Traditional,Detached
- Property subtype: Single Family Residence
- Attached to another structure: Yes
Materials
- Brick, Rock, Stone
- Foundation: Slab
- Roof: Composition
Condition
- Year built: 2018
Utilities & green energy
- Sewer: Public Sewer
- Water: Public
- Utilities for property: Sewer Available, Water Available
Community & HOA
Community
- Security: Smoke Detector(s)
- Subdivision: NA
HOA
- Has HOA: No
Location
- Region: Frost
Financial & listing details
- Tax assessed value: $280,320
- Annual tax amount: $2,851
- Date on market: 4/15/2024
- Cumulative days on market: 18 days
- Listing terms: Cash,Conventional,FHA,VA Loan
Price history
| Date | Event | Price |
|---|---|---|
| 6/4/2024 | Sold | -- |
Source: NTREIS #20583639 Report a problem | ||
| 5/24/2024 | Pending sale | $288,000$199/sqft |
Source: NTREIS #20583639 Report a problem | ||
| 5/4/2024 | Contingent | $288,000$199/sqft |
Source: NTREIS #20583639 Report a problem | ||
| 4/30/2024 | Listed for sale | $288,000$199/sqft |
Source: NTREIS #20583639 Report a problem | ||
| 4/18/2024 | Contingent | $288,000$199/sqft |
Source: NTREIS #20583639 Report a problem | ||
| 4/15/2024 | Listed for sale | $288,000$199/sqft |
Source: NTREIS #20583639 Report a problem | ||
Public tax history
| Year | Property taxes | Tax assessment |
|---|---|---|
| 2025 | $4,185 +98.9% | $280,320 +72.1% |
| 2024 | $2,104 | $162,901 +10% |
| 2023 | -- | $148,092 +10% |
| 2022 | -- | $134,629 +10% |
| 2021 | -- | $122,390 +4.4% |
| 2020 | -- | $117,280 +16.2% |
| 2019 | -- | $100,920 |
Find assessor info on the county website
Neighborhood: 76641
Nearby homes
- $--3 bd2 ba1.6k sqft713 E Pace St, Frost, TX 76641Sold

- $229,0002 bd1 ba1.8k sqft700 E Pace St, Frost, TX 76641Off Market

- $183,700-- bd-- ba1.5k sqft120 N Sheppard, Frost, TX 76641Off Market
- $246,5003 bd2 ba1.2k sqft108 N Sheppard St, Frost, TX 76641Off Market
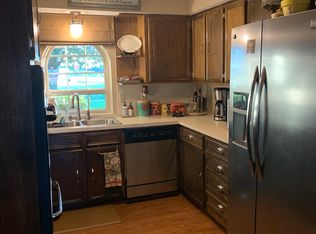
- $248,900-- bd-- ba1.9k sqft701 E Pace St, Frost, TX 76641Off Market
- $242,900-- bd-- ba2.7k sqft606 E Pace St, Frost, TX 76641Off Market
- $212,400-- bd-- ba1.9k sqft310 N Sheppard, Frost, TX 76641Off Market
- $172,000-- bd-- ba1.4k sqft115 N Sheppard St, Frost, TX 76641Off Market
Nearby schools
GreatSchools rating
- 5/10Frost Elementary SchoolGrades: PK-6Distance: 0.8 mi
- 4/10Frost SecondaryGrades: 7-12Distance: 0.8 mi
Schools provided by the listing agent
- Elementary: Frost
- Middle: Frost
- High: Frost
- District: Frost ISD
Source: NTREIS. This data may not be complete. We recommend contacting the local school district to confirm school assignments for this home.
- Texas
- Navarro County
- Frost
- 76641
- 714 E Pace St
