*****Up to *$16,250 lender credit with preferred lender to be applied to closing costs or under market rates.*****
Private 1-Acre Mini-Estate Minutes from Downtown Nashville and right around the corner from Lebanon square – Pool, Firepit, and No HOA!
Welcome to this rare, custom-built home on a fully fenced back yard, 1-acre lot with mature trees, privacy, and no HOA—enjoy easy access to highways, shopping, restaurants, and just 5 minutes to the square, 20 minutes to the airport, and 30 minutes to downtown Nashville.
Inside, the main-level primary suite features trey ceilings and an updated primary bathroom with a large-format tiled shower. The open two-story foyer leads to a vaulted living room with a wood-burning fireplace, beautiful wood floors, and a versatile office that can easily become a fourth bedroom.
The kitchen boasts marble countertops, updated light fixtures, flowing seamlessly to the dining and living areas—ideal for gatherings.
Step outside to your private entertainer’s paradise:
Above-ground pool + brand new pump with elevated deck, finished firepit area perfect for hosting, partially wooded acre with mature trees, chicken coop with attached run, plus a separate storage shed, extra-large driveway with carport, plus potential to convert space above garage into an additional room, additional highlights include a fully encapsulated and lit crawlspace, offering peace of mind and storage solutions. This home combines privacy, luxury, and convenience, making it a rare opportunity for buyers seeking acreage minutes from town.
Don’t miss your chance to own a turnkey mini-estate with lifestyle, space, and location that’s hard to find in the Lebanon market.
Under contract - showing
Price cut: $30K (6/26)
$599,900
714 Eastland Ln, Lebanon, TN 37090
3beds
2,237sqft
:
Get pre-qualified$3,514/mo
Single Family Residence, Residential
Built in 2019
1 Acres Lot
$-- Zestimate®
$268/sqft
$-- HOA
What's special
Wood-burning fireplaceSeparate storage shedVersatile officeMain-level primary suiteExtra-large driveway with carportMature treesElevated deck
- 32 days |
- 1,258 |
- 103 |
Likely to sell faster than
Zillow last checked:
Listing updated:
Listed by:
Nikki Langham 615-877-0190,
Legacy Real Estate Group 615-730-9392
Source: RealTracs MLS as distributed by MLS GRID,MLS#: 3246505
Facts & features
Interior
Bedrooms & bathrooms
- Bedrooms: 3
- Bathrooms: 3
- Full bathrooms: 2
- 1/2 bathrooms: 1
- Main level bedrooms: 1
Bedroom 1
- Features: Suite
- Level: Suite
- Area: 225 Square Feet
- Dimensions: 15x15
Bedroom 2
- Area: 143 Square Feet
- Dimensions: 11x13
Bedroom 3
- Area: 143 Square Feet
- Dimensions: 11x13
Primary bathroom
- Features: Double Vanity
- Level: Double Vanity
Other
- Features: Office
- Level: Office
- Area: 143 Square Feet
- Dimensions: 11x13
Heating
- Central
Cooling
- Central Air
Appliances
- Included: Built-In Electric Oven, Built-In Electric Range, Cooktop, Dishwasher, Disposal, ENERGY STAR Qualified Appliances, Microwave, Stainless Steel Appliance(s), Smart Appliance(s)
- Laundry: Electric Dryer Hookup, Washer Hookup
Features
- Air Filter, Ceiling Fan(s), Entrance Foyer, High Ceilings, Open Floorplan, Pantry, Smart Light(s), Smart Thermostat, Walk-In Closet(s)
- Flooring: Carpet, Wood
- Basement: Crawl Space
- Number of fireplaces: 1
- Fireplace features: Living Room, Wood Burning
Interior area
- Total structure area: 2,237
- Total interior livable area: 2,237 sqft
- Finished area above ground: 2,237
Property
Parking
- Total spaces: 6
- Parking features: Garage Door Opener, Garage Faces Side, Detached
- Garage spaces: 2
- Carport spaces: 1
- Covered spaces: 3
- Uncovered spaces: 3
Features
- Levels: Two
- Stories: 2
- Patio & porch: Porch, Covered, Deck, Patio
- Exterior features: Smart Lock(s)
- Has private pool: Yes
- Pool features: Above Ground
- Fencing: Privacy
- Has view: Yes
Lot
- Size: 1 Acres
- Dimensions: 156
- Features: Private, Sloped, Wooded
- Topography: Private,Sloped,Wooded
Details
- Additional structures: Storage
- Parcel number: 082J A 00400 000
- Special conditions: Standard,Owner Agent
- Other equipment: Air Purifier
Construction
Type & style
- Home type: SingleFamily
- Architectural style: Contemporary
- Property subtype: Single Family Residence, Residential
Materials
- Brick, Stone, Vinyl Siding
- Roof: Asphalt
Condition
- New construction: No
- Year built: 2019
Utilities & green energy
- Sewer: Septic Tank
- Water: Public
- Utilities for property: Water Available
Community & HOA
Community
- Security: Carbon Monoxide Detector(s), Smoke Detector(s), Smart Camera(s)/Recording
- Subdivision: Eastland Hills 1a
HOA
- Has HOA: No
Location
- Region: Lebanon
Financial & listing details
- Price per square foot: $268/sqft
- Tax assessed value: $390,900
- Annual tax amount: $2,156
- Date on market: 6/20/2026
Estimated market value
Not available
Estimated sales range
Not available
Not available
Price history
| Date | Event | Price |
|---|---|---|
| 7/11/2026 | Contingent | $599,900$268/sqft |
Source:  RealTracs MLS as distributed by MLS GRID #3246505 Report a problem RealTracs MLS as distributed by MLS GRID #3246505 Report a problem | ||
| 6/26/2026 | Price change | $599,900-4.8%$268/sqft |
Source: RealTracs MLS as distributed by MLS GRID #3246505 Report a problem | ||
| 6/20/2026 | Listed for sale | $629,900-0.8%$282/sqft |
Source: RealTracs MLS as distributed by MLS GRID #3246505 Report a problem | ||
| 6/15/2026 | Listing removed | $634,900$284/sqft |
Source: RealTracs MLS as distributed by MLS GRID #3163427 Report a problem | ||
| 5/18/2026 | Price change | $634,900-1.6%$284/sqft |
Source: RealTracs MLS as distributed by MLS GRID #3163427 Report a problem | ||
| 4/20/2026 | Price change | $644,900-0.8%$288/sqft |
Source: RealTracs MLS as distributed by MLS GRID #3163427 Report a problem | ||
| 3/29/2026 | Listed for sale | $649,900+23.8%$291/sqft |
Source: RealTracs MLS as distributed by MLS GRID #3163427 Report a problem | ||
| 8/11/2023 | Sold | $525,000$235/sqft |
Source: RealTracs MLS as distributed by MLS GRID #2528549 Report a problem | ||
| 7/8/2023 | Pending sale | $525,000$235/sqft |
Source: RealTracs MLS as distributed by MLS GRID #2528549 Report a problem | ||
| 6/1/2023 | Contingent | $525,000$235/sqft |
Source: RealTracs MLS as distributed by MLS GRID #2528549 Report a problem | ||
| 5/23/2023 | Listed for sale | $525,000-2.4%$235/sqft |
Source: RealTracs MLS as distributed by MLS GRID #2528549 Report a problem | ||
| 5/23/2023 | Listing removed | -- |
Source: RealTracs MLS as distributed by MLS GRID #2517083 Report a problem | ||
| 5/8/2023 | Listed for sale | $538,000-2%$241/sqft |
Source: RealTracs MLS as distributed by MLS GRID #2517083 Report a problem | ||
| 5/8/2023 | Listing removed | -- |
Source: RealTracs MLS as distributed by MLS GRID #2485736 Report a problem | ||
| 4/30/2023 | Price change | $549,000-3.5%$245/sqft |
Source: RealTracs MLS as distributed by MLS GRID #2485736 Report a problem | ||
| 3/30/2023 | Price change | $569,000-5.2%$254/sqft |
Source: RealTracs MLS as distributed by MLS GRID #2485736 Report a problem | ||
| 3/11/2023 | Listed for sale | $599,900+1233.1%$268/sqft |
Source: RealTracs MLS as distributed by MLS GRID #2485736 Report a problem | ||
| 1/19/2018 | Sold | $45,000-75.5%$20/sqft |
Source: Public Record Report a problem | ||
| 9/15/2017 | Sold | $184,000+95.7%$82/sqft |
Source: RealTracs MLS as distributed by MLS GRID #1850241 Report a problem | ||
| 2/9/2012 | Sold | $94,000$42/sqft |
Source: Public Record Report a problem | ||
Public tax history
| Year | Property taxes | Tax assessment |
|---|---|---|
| 2025 | $2,156 | $97,725 |
| 2024 | $2,156 | $97,725 |
| 2023 | $2,156 +7.3% | $97,725 +7.3% |
| 2022 | $2,010 | $91,100 |
| 2021 | -- | $91,100 +30.6% |
| 2020 | $2,024 +15.2% | $69,750 |
| 2019 | $1,757 +625.2% | $69,750 +735.3% |
| 2018 | $242 +0.1% | $8,350 |
| 2017 | $242 -0.1% | $8,350 |
| 2016 | $242 +12.9% | $8,350 |
| 2015 | $215 +56.4% | $8,350 +56.4% |
| 2014 | $137 | $5,340 |
| 2013 | $137 +0% | $5,340 |
| 2012 | $137 +2.8% | $5,340 |
| 2011 | $134 | $5,340 |
| 2010 | -- | $5,340 +4.5% |
| 2009 | $124 | $5,110 |
| 2008 | $124 +15.8% | $5,110 +18% |
| 2007 | $107 | $4,330 |
| 2006 | $107 | $4,330 |
| 2005 | $107 -16.5% | $4,330 |
| 2003 | $129 +50% | $4,330 +50% |
| 2002 | $86 | $2,887 |
| 2001 | -- | $2,887 -75% |
| 2000 | -- | $11,549 |
Find assessor info on the county website
Monthly payment
Est. payment
Payment breakdown
Explore the cost of this home by adjusting the details. Changes won't be saved.Climate risks
Neighborhood: 37090
Nearby schools
GreatSchools rating
- 7/10Jones Brummett Elementary SchoolGrades: PK-5Distance: 4.4 mi
- 6/10Winfree Bryant Middle SchoolGrades: 6-8Distance: 3.2 mi
Schools provided by the listing agent
- Elementary: Jones Brummett Elementary School
- Middle: Winfree Bryant Middle School
- High: Lebanon High School
Source: RealTracs MLS as distributed by MLS GRID. This data may not be complete. We recommend contacting the local school district to confirm school assignments for this home.
- $339,3003 bd1 ba1.3k sqft712 Eastland Ln, Lebanon, TN 37090Off Market
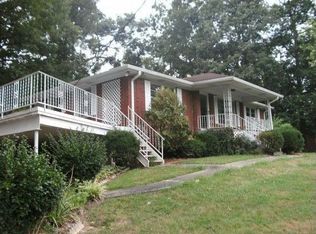
- $375,0004 bd3 ba2.4k sqft716 Eastland Ln, Lebanon, TN 37090Sold

- $408,300-- bd1 ba2.3k sqft1306 Hill Lakes Ln, Lebanon, TN 37090Off Market
- $417,2004 bd2 ba1.8k sqft1304 Hill Lakes Ln, Lebanon, TN 37090Off Market
- $423,0003 bd2 ba1.9k sqft710 Eastland Ln, Lebanon, TN 37090Off Market
- $65,000-- bd-- ba-- sqftEastland Ln, Lebanon, TN 37090Off Market
- $440,0004 bd2 ba2.3k sqft1308 Hill Lakes Ln, Lebanon, TN 37090Sold
- $58,400-- bd-- ba-- sqftEastland Ln, Lebanon, TN 37090Off Market
A local agent can set up tours, give advice and negotiate with sellers.
A local lender can help you make sure your offer is ready when you are.
Similar homes
- $714,0004 bd3 ba2.7k sqft2309 Sparta Pike, Lebanon, TN 37090For Sale
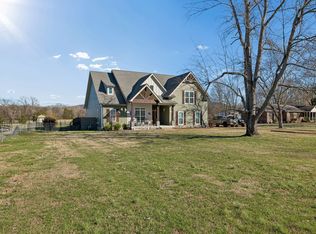
 MLS ID #3111811, Chip Smith. RealTracs MLS as distributed by MLS GRID
 - $575,0004 bd3 ba2.5k sqft134 Pima Trl, Lebanon, TN 37087For Sale
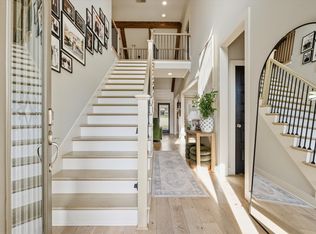 MLS ID #3285579, Chelsea Bell Bailey. RealTracs MLS as distributed by MLS GRID
 - $625,0003 bd3 ba1.7k sqft2201 Burford Rd, Lebanon, TN 37087For Sale
 MLS ID #3206925, Tammi Weed. RealTracs MLS as distributed by MLS GRID
 - $549,9994 bd3 ba2.1k sqft228 Maple Hill Rd, Lebanon, TN 37087For Sale
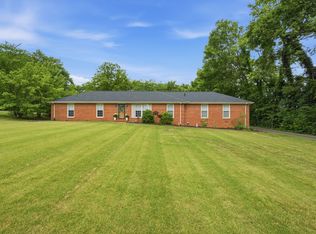 MLS ID #3263225, Wendy Elmer. RealTracs MLS as distributed by MLS GRID
 - $565,0004 bd3 ba2.5k sqft405 Hunter Bryce Ln, Lebanon, TN 37087For SaleMLS ID #3185443, Elizabeth Evans. RealTracs MLS as distributed by MLS GRID
- $590,0003 bd3 ba2.6k sqft56 Harbor Point, Lebanon, TN 37087For SaleMLS ID #3251002, Chelsea Bell Bailey. RealTracs MLS as distributed by MLS GRID
- $549,9003 bd3 ba2.5k sqft224 Hickory Pointe Dr, Lebanon, TN 37087For SaleMLS ID #3229520, David Ginter. RealTracs MLS as distributed by MLS GRID
- $449,9003 bd3 ba1.9k sqft1554 John Galt Dr, Lebanon, TN 37087For SaleMLS ID #3288838, Amanda Morrow, CNHS | RCC | SRES. RealTracs MLS as distributed by MLS GRID
- $614,9004 bd3 ba2.5k sqft79 E Hill St, Mount Juliet, TN 37122For SaleMLS ID #3256253, Alyssa Peterson. RealTracs MLS as distributed by MLS GRID
- $699,0004 bd3 ba3.1k sqft3264 Colchester Cir, Lebanon, TN 37087For SaleMLS ID #3263079, Beth Oertel. RealTracs MLS as distributed by MLS GRID
- $659,9004 bd3 ba2.7k sqft120 Watermill Ln, Lebanon, TN 37087For SaleMLS ID #3256304, Angela Harmon. RealTracs MLS as distributed by MLS GRID
- $699,0002 bd3 ba3.2k sqft433 Bonnie Valley Dr, Lebanon, TN 37087For SaleMLS ID #3260403, Pam Adams. RealTracs MLS as distributed by MLS GRID
- $674,9003 bd3 ba2.5k sqft813 Ridgestone Pl, Lebanon, TN 37087For SaleMLS ID #3247958, Justin Brown. RealTracs MLS as distributed by MLS GRID
- $579,9004 bd3 ba2.3k sqft9802 Sunfish Ct, Murfreesboro, TN 37129For SaleMLS ID #3246806, Lynndey Reid. RealTracs MLS as distributed by MLS GRID
- $449,9004 bd3 ba2.1k sqft317 Redhead Ln, Lebanon, TN 37090For SaleMLS ID #3160033, Lindsay Blake. RealTracs MLS as distributed by MLS GRID
- $670,0004 bd4 ba2.9k sqft14 Bristol Ct, Lebanon, TN 37090For SaleMLS ID #3184683, Zachary (Zac) Bowers. RealTracs MLS as distributed by MLS GRID
- $749,9993 bd3 ba3.3k sqft6417 John Hager Rd, Mount Juliet, TN 37122For SaleMLS ID #3304665, Gary Ashton. RealTracs MLS as distributed by MLS GRID
- $624,9004 bd3 ba2.4k sqft188 Karen Dr, Mount Juliet, TN 37122For SaleMLS ID #3285960, William (Bill) M Grady. RealTracs MLS as distributed by MLS GRID
- $694,9004 bd3 ba2.7k sqft201 Ivie Ln, Lebanon, TN 37087For SaleMLS ID #3264081, Justin Brown. RealTracs MLS as distributed by MLS GRID
- $599,9994 bd3 ba2.6k sqft2884 Cages Bend Rd, Gallatin, TN 37066For SaleMLS ID #3178099, Jessica A. Sullivan. RealTracs MLS as distributed by MLS GRID
