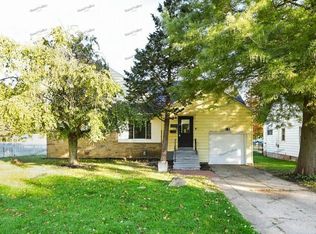
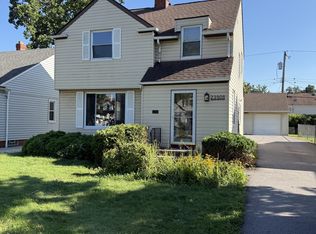
Charming 3-Bedroom Split-Level Home in Richmond Heights
This home is coming soon.
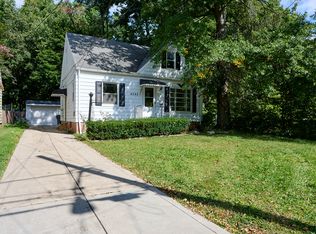
Welcome to 714 Edgewood Road in Richmond Heights, OH, where classic charm and generous living spaces create an inviting place to call home! This 3-bedroom, 1.5-bathroom split-level home offers 1,746 sq. ft. of living space, fresh interior paint, and an attached two-car garage. With its welcoming covered front entrance, spacious front lawn, and mature trees surrounding the property, this home offers an appealing blend of indoor comfort and outdoor enjoyment.
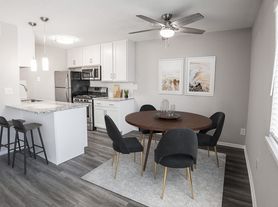
Step inside to discover a spacious living room featuring beautiful dark LVP flooring, a vaulted ceiling with an exposed beam, and plenty of natural light. The adjoining dining area offers a comfortable setting for everyday meals or gatherings, while the kitchen brings character with rich wood cabinetry, a decorative mosaic tile backsplash, generous countertop space, and a double-basin sink. A dishwasher, range/oven, and new stainless steel refrigerator complete the kitchen's practical setup.
Upstairs, the bedrooms offer LVP flooring, ceiling fans, and closet space, creating comfortable retreats for winding down at the end of the day. The full bathroom features a vanity with cabinet storage and a tiled backsplash. Downstairs, an additional living area provides flexible space for a home office, entertainment setup, or hobby area. Sliding glass doors bring in natural light and provide a convenient connection to the backyard, making this additional space especially versatile.
Outside, enjoy a spacious backyard framed by mature trees, with an elevated wooden deck offering a welcoming spot for outdoor seating, morning coffee, or weekend relaxation. The attached two-car garage and extended driveway add everyday convenience, while the home's fresh interior paint and distinctive finishes bring the interior together. With its flexible split-level layout and inviting outdoor spaces, 714 Edgewood Road offers plenty to appreciate in Richmond Heights. Apply Now!
Estimated availability date is subject to change based on construction timelines and move-out confirmation.
*Maymont Homes provides residents with convenient solutions, including simplified utility billing and flexible rent payment options. Contact us for more details.
This information is deemed reliable, but not guaranteed. All measurements are approximate. Actual product and home specifications may vary in dimension or detail. Images are for representational purposes only. Some programs and services may not be available in all market areas.
Prices and availability are subject to change without notice. Advertised rent prices do not include the required application fee, the partially refundable reservation fee (due upon application approval), or the mandatory monthly utility management fee (in select market areas.) Residents must maintain renters insurance as specified in their lease. If third-party renters insurance is not provided, residents will be automatically enrolled in our Master Insurance Policy for a fee. Select homes may be located in communities that require a monthly fee for community-specific amenities or services.
For complete details, please contact a company leasing representative. Equal Housing Opportunity. Contact us to schedule a showing.
House for rent
Single family residence
Available Mon Dec 7 2026
Cats, dogs OK
What's special
Elevated wooden deckPlenty of natural lightFresh interior paintAttached two-car garageDouble-basin sinkExtended drivewayWelcoming covered front entrance
- 25 days |
- -- |
- -- |
Zillow last checked:
Listing updated:
Travel times

Let’s turn your rent into credit progress
Build credit history with every on-time payment and get credit for the payment you’re already making.
Facts & features
Interior
Bedrooms & bathrooms
- Bedrooms: 3
- Bathrooms: 2
- Full bathrooms: 1
- 1/2 bathrooms: 1
Interior area
- Total interior livable area: 1,746 sqft
Property
Parking
- Details: Contact manager
Details
- Parcel number: 66228024
Construction
Type & style
- Home type: SingleFamily
- Property subtype: Single Family Residence
Community & HOA
Location
- Region: Richmond Heights
Financial & listing details
- Lease term: Contact For Details
Price history
| Date | Event | Price |
|---|---|---|
| 11/13/2026 | Price change | $2,106+0.5%$1/sqft |
Source: Zillow Rentals Report a problem | ||
| 10/19/2026 | Listed for rent | $2,095+39.7%$1/sqft |
Source: Zillow Rentals Report a problem | ||
| 10/12/2022 | Sold | $183,000-3.7%$105/sqft |
Source:  MLS Now #4388726 Report a problem | ||
| 10/12/2022 | Pending sale | $190,000$109/sqft |
Source: MLS Now #4388726 Report a problem | ||
| 9/23/2022 | Contingent | $190,000$109/sqft |
Source: MLS Now #4388726 Report a problem | ||
| 8/26/2022 | Listed for sale | $190,000$109/sqft |
Source: MLS Now #4388726 Report a problem | ||
| 8/19/2022 | Contingent | $190,000$109/sqft |
Source: MLS Now #4388726 Report a problem | ||
| 8/12/2022 | Listed for sale | $190,000+29.6%$109/sqft |
Source: MLS Now #4388726 Report a problem | ||
| 2/5/2022 | Listing removed | -- |
Source: Zillow Rental Manager Report a problem | ||
| 1/28/2022 | Listed for rent | $1,500$1/sqft |
Source: Zillow Rental Manager Report a problem | ||
| 7/12/2010 | Sold | $146,600$84/sqft |
Source: Public Record Report a problem | ||