Charming Roseville bungalow that feels like home the moment you arrive. Step onto the front porch and you can already picture slow mornings with coffee and quiet evenings enjoying the peaceful surroundings. Inside, the home opens to a light-filled living and dining spacecomfortable, welcoming, and made for everyday living. Just beyond, an arched doorway leads you into a kitchen full of character, where granite counters, a farmhouse sink, and two-tone cabinetry create a space that blends utility with a relaxed, livable style. Off the kitchen is a dedicated laundry room with built-in cabinets and a side dooronce used for milk deliveryadding a touch of nostalgia and everyday convenience. Back through the main living area and down the hall, you'll find the enclosed patio/sunrooma flexible extension of the home complete with a wet bar, perfect as an art studio, home office, yoga retreat, reading nook, or game room. It's a space that easily becomes whatever you need it to be. Step outside and the backyard unfolds in layers. A cozy seating area with a wood-burning fireplace invites you to gather and relax. Just off the patio, a lemon tree adds a fresh, seasonal touch. From there, a built-in heated sport pool creates a fun and refreshing centerpiece before leading you further into the yard where you'll find a garden spacecurrently home to tomatoesready to be enjoyed. The space continues all the way out to the alley, offering both convenience and versatility. Back inside, you'll find 2 bedrooms and 1.5 bathrooms, along with brush-washed white oak engineered hardwood flooring, fresh interior paint, and new dual pane windows. A basement adds additional storage or potential use. Major system updates include a 2.5 ton 16 SEER AC and 30K BTU furnace installed in 2021. An oversized 1-car garage offers space for storage, a workshop, or hobbies. Seller is providing a Section 1 clearance for added peace of mind.
Closed
$495,000
714 Elefa St, Roseville, CA 95678
2beds
968sqft
Single Family Residence
Built in 1954
7,361 Square Feet Lot
$483,600 Zestimate®
$511/sqft
$2,396 Estimated rent
Home value
$483,600
$450,000 - $522,000
$2,396/mo
Zestimate® history
Owner options
List your home for rent
$2,396/mo
Rent Zestimate®
Find your next renter with Zillow Rental Manager. Plus, with online applications, you can quickly screen prospective tenants – for free.
$2,396/mo
Rent Zestimate®
Refinance and save
$3,325/mo
Est. payment
Refinancing to a lower rate could help reduce your monthly payments and save thousands over the life of the loan.
$3,325/mo
Est. payment
Explore your selling options
Work with a Zillow partner agent
Leverage their expertise and Zillow's premium Showcase listings to get your home seen by more buyers.
Get startedList with your own agent
Get your home in front of millions of buyers by listing it on Zillow.
Learn how to do itSell it yourself
Take full control of how buyers see your home on Zillow by listing For Sale by Owner (FSBO).
List your homeWhat's special
Built-in heated sport poolGarden spaceFront porchFarmhouse sinkLemon treeFresh interior paintArched doorway
Zillow last checked:
Listing updated:
Listed by:
Michelle Mirtoni DRE #01377818 916-804-7309,
MAK Realty Alliance
Bought with:
Brian Martell, DRE #01344828
M.O.R.E. Real Estate Group
Source: MetroList Services of CA,MLS#: 226052464Originating MLS: MetroList Services, Inc.
Facts & features
Interior
Bedrooms & bathrooms
- Bedrooms: 2
- Bathrooms: 2
- Full bathrooms: 1
- Partial bathrooms: 1
Rooms
- Room types: Sun Room
Primary bedroom
- Features: Closet
Primary bathroom
- Features: Window
Dining room
- Features: Dining/Living Combo
Kitchen
- Features: Granite Counters
Heating
- Central
Cooling
- Ceiling Fan(s), Central Air
Appliances
- Included: Free-Standing Gas Range, Gas Water Heater, Range Hood, Ice Maker, Dishwasher
- Laundry: Cabinets, Gas Dryer Hookup, Hookups Only, Inside, Inside Room
Features
- Flooring: Simulated Wood, Linoleum, Wood
- Has fireplace: No
Interior area
- Total structure area: 0
- Total interior livable area: 968 sqft
Property
Parking
- Total spaces: 2
- Parking features: Attached, Detached, Garage Door Opener, Garage Faces Front, Driveway, Gentle Up Driveway/Sidewalks
- Attached garage spaces: 1
- Carport spaces: 1
- Has uncovered spaces: Yes
Features
- Levels: One
- Stories: 1
- Has private pool: Yes
- Pool features: In Ground, On Lot, Fenced, Gas Heat, Gunite, Sport
- Fencing: Back Yard,Chain Link,Entry Gate,Wood,Fenced
Lot
- Size: 7,361 Square Feet
- Features: Curb(s)/Gutter(s), Garden, Shape Regular, Grass Artificial, Landscape Back, Low Maintenance
Details
- Additional structures: Shed(s), Storage
- Parcel number: 011072006000
- Zoning: R2
- Special conditions: Standard
Construction
Type & style
- Home type: SingleFamily
- Architectural style: Bungalow
- Property subtype: Single Family Residence
Materials
- Block, Concrete, Frame, Wood
- Foundation: Raised
- Roof: Shingle,Composition
Condition
- Year built: 1954
Utilities & green energy
- Electric: 220 Volts in Laundry
- Sewer: Sewer in Street, Public Sewer
- Water: Public, Meter on Site
- Utilities for property: Public, Sewer In & Connected, Internet Available, Natural Gas Connected
Community & HOA
Location
- Region: Roseville
Financial & listing details
- Price per square foot: $511/sqft
- Tax assessed value: $430,000
- Price range: $495K - $495K
- Date on market: 9/20/2026
Price history
| Date | Event | Price |
|---|---|---|
| 5/26/2026 | Sold | $495,000+1.2%$511/sqft |
Source: MetroList Services of CA #226052464 Report a problem | ||
| 5/5/2026 | Pending sale | $489,000$505/sqft |
Source: MetroList Services of CA #226052464 Report a problem | ||
| 4/29/2026 | Listed for sale | $489,000$505/sqft |
Source: MetroList Services of CA #226052464 Report a problem | ||
Public tax history
| Year | Property taxes | Tax assessment |
|---|---|---|
| 2026 | -- | $430,000 +223.4% |
| 2025 | $1,333 +1.5% | $132,948 +2% |
| 2024 | $1,314 +2.1% | $130,342 +2% |
| 2023 | $1,287 -0.2% | $127,788 +2% |
| 2022 | $1,289 +2.5% | $125,283 +2% |
| 2021 | $1,258 +0.4% | $122,827 +1% |
| 2020 | $1,253 | $121,568 +2% |
| 2019 | $1,253 +5.6% | $119,185 +2% |
| 2018 | $1,187 +1.2% | $116,849 +2% |
| 2017 | $1,172 -0.6% | $114,559 +2% |
| 2016 | $1,179 +2.1% | $112,314 +1.5% |
| 2015 | $1,155 +1.7% | $110,628 +2% |
| 2014 | $1,136 | $108,462 +24.6% |
| 2013 | -- | $87,068 +2% |
| 2012 | -- | $85,361 +2% |
| 2011 | -- | $83,689 +0.8% |
| 2010 | -- | $83,065 -0.2% |
| 2009 | -- | $83,263 +2% |
| 2008 | -- | $81,631 +2% |
| 2007 | -- | $80,031 +2% |
| 2006 | -- | $78,463 +2% |
| 2005 | -- | $76,926 +2% |
| 2004 | -- | $75,418 +1.9% |
| 2003 | -- | $74,037 +2% |
| 2002 | -- | $72,586 +2% |
| 2001 | -- | $71,163 +2% |
| 2000 | -- | $69,768 |
Find assessor info on the county website
Neighborhood: Los Cerritos
Nearby homes
- $524,5003 bd2 ba1.3k sqft706 Elefa St, Roseville, CA 95678Off Market

- $561,8003 bd2 ba1.7k sqft722 Elefa St, Roseville, CA 95678Off Market
- $477,5002 bd1 ba1.1k sqft700 Elefa St, Roseville, CA 95678Sold
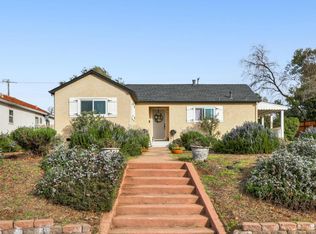
- $422,2003 bd1 ba1.1k sqft726 Elefa St, Roseville, CA 95678Off Market
- $482,0003 bd2 ba1k sqft730 Elefa St, Roseville, CA 95678Off Market
- $501,1003 bd2 ba1.5k sqft703 Elefa St, Roseville, CA 95678Off Market
- $791,2003 bd3 ba2.1k sqft640 Elefa St, Roseville, CA 95678Off Market
- $489,0003 bd2 ba988 sqft734 Elefa St, Roseville, CA 95678Off Market
Nearby schools
GreatSchools rating
- 4/10Bradford Woodbridge Fundamental Elementary SchoolGrades: K-5Distance: 0.3 mi
- 5/10George A. Buljan Middle SchoolGrades: 6-8Distance: 1.6 mi
- 7/10Roseville High SchoolGrades: 9-12Distance: 1.1 mi
Get a cash offer in 3 minutes
Find out how much your home could sell for in as little as 3 minutes with a no-obligation cash offer.
Estimated market value
$483,600
Get a cash offer in 3 minutes
Find out how much your home could sell for in as little as 3 minutes with a no-obligation cash offer.
Estimated market value
$483,600
