Rare opportunity to own a captivating all brick RANCH that provides an unparalleled indoor-outdoor living experience with the serene beauty of the generous size lot. Nestled within the highly sought-after Bartlett Lake Estates Subdivision (no HOA), this residence showcases 5 bedrooms and 3.5 baths. All appliances stay, including a double oven, commercial sized washer/dryer and second basement refrigerator, to ensure a seamless transition. A completely finished basement doubles your living space and exhibits a spacious fifth bedroom, full bath, sizable flex room with custom built-in shelving and a completely separate garage entrance leading to the basement. The impressive backyard is the definition of an outdoor oasis and boasts a newly rehabbed in-ground pool in 2020/2021 with spillover spa and diving board. Additional improvements consist of a 75 gallon water heater replacement in 2017 and a 2022 renovation of the main living space, showcasing fresh paint, polished hardwood flooring, granite countertops, modern backsplash, plantation shutters and an updated powder room. Altogether, this single owner home is an outdoor entertainer's dream wrapped up in solid construction and pride of ownership. Agent interest.
Closed
$759,900
714 Fairview Ln, Bartlett, IL 60103
5beds
5,350sqft
Single Family Residence
Built in 1994
0.7 Acres Lot
$836,700 Zestimate®
$142/sqft
$4,838 Estimated rent
Home value
$836,700
$795,000 - $887,000
$4,838/mo
Zestimate® history
Owner options
List your home for rent
$4,838/mo
Rent Zestimate®
Find your next renter with Zillow Rental Manager. Plus, with online applications, you can quickly screen prospective tenants – for free.
$4,838/mo
Rent Zestimate®
Refinance and save
$4,435/mo
Est. payment
Refinancing to a lower rate could help reduce your monthly payments and save thousands over the life of the loan.
$4,435/mo
Est. payment
Explore your selling options
Work with a Zillow partner agent
Leverage their expertise and Zillow's premium Showcase listings to get your home seen by more buyers.
Get startedList with your own agent
Get your home in front of millions of buyers by listing it on Zillow.
Learn how to do itSell it yourself
Take full control of how buyers see your home on Zillow by listing For Sale by Owner (FSBO).
List your homeWhat's special
Spacious fifth bedroomSizable flex roomSerene beautyGenerous size lotSolid constructionImpressive backyardUpdated powder room
Zillow last checked:
Listing updated:
Listed by:
Seth Couillard 309-530-1442,
Keller Williams Revolution,
Briana Rathbun 630-514-2811,
Keller Williams Revolution
Bought with:
Cathy Kelley, e-PRO,SRES
Happy Living Realty
Source: MRED as distributed by MLS GRID,MLS#: 12000490
Facts & features
Interior
Bedrooms & bathrooms
- Bedrooms: 5
- Bathrooms: 4
- Full bathrooms: 3
- 1/2 bathrooms: 1
Rooms
- Room types: Bedroom 5, Eating Area, Family Room, Recreation Room, Storage, Walk In Closet, Other Room
Primary bedroom
- Features: Flooring (Carpet), Window Treatments (Plantation Shutters), Bathroom (Full, Whirlpool & Sep Shwr)
- Level: Main
- Area: 210 Square Feet
- Dimensions: 15X14
Bedroom 2
- Features: Flooring (Carpet), Window Treatments (Plantation Shutters)
- Level: Main
- Area: 156 Square Feet
- Dimensions: 12X13
Bedroom 3
- Features: Flooring (Carpet), Window Treatments (Plantation Shutters)
- Level: Main
- Area: 168 Square Feet
- Dimensions: 12X14
Bedroom 4
- Features: Flooring (Carpet), Window Treatments (Plantation Shutters)
- Level: Main
- Area: 120 Square Feet
- Dimensions: 10X12
Bedroom 5
- Features: Flooring (Carpet), Window Treatments (Blinds)
- Level: Basement
- Area: 493 Square Feet
- Dimensions: 17X29
Dining room
- Features: Flooring (Hardwood), Window Treatments (Curtains/Drapes)
- Level: Main
- Area: 144 Square Feet
- Dimensions: 12X12
Eating area
- Features: Flooring (Hardwood), Window Treatments (Plantation Shutters)
- Level: Main
- Area: 121 Square Feet
- Dimensions: 11X11
Family room
- Features: Flooring (Carpet), Window Treatments (Plantation Shutters)
- Level: Main
- Area: 340 Square Feet
- Dimensions: 17X20
Other
- Features: Flooring (Carpet), Window Treatments (Blinds)
- Level: Basement
- Area: 448 Square Feet
- Dimensions: 28X16
Kitchen
- Features: Kitchen (Granite Counters), Flooring (Hardwood), Window Treatments (Plantation Shutters)
- Level: Main
- Area: 192 Square Feet
- Dimensions: 16X12
Laundry
- Features: Flooring (Ceramic Tile)
- Level: Main
- Area: 96 Square Feet
- Dimensions: 12X8
Other
- Features: Flooring (Carpet), Window Treatments (Blinds)
- Level: Basement
- Area: 572 Square Feet
- Dimensions: 26X22
Recreation room
- Features: Flooring (Carpet), Window Treatments (Blinds)
- Level: Basement
- Area: 266 Square Feet
- Dimensions: 14X19
Storage
- Features: Flooring (Other)
- Level: Basement
- Area: 168 Square Feet
- Dimensions: 14X12
Walk in closet
- Features: Flooring (Carpet)
- Level: Basement
- Area: 56 Square Feet
- Dimensions: 7X8
Heating
- Natural Gas, Forced Air
Cooling
- Central Air
Appliances
- Included: Double Oven, Microwave, Dishwasher, Refrigerator, Washer, Dryer, Disposal, Water Softener Owned, Gas Cooktop, Humidifier
- Laundry: Main Level, Gas Dryer Hookup, In Unit
Features
- 1st Floor Bedroom, 1st Floor Full Bath, Built-in Features, Walk-In Closet(s), Granite Counters, Separate Dining Room
- Flooring: Carpet, Wood
- Basement: Finished,Egress Window,Full
- Number of fireplaces: 1
- Fireplace features: Gas Log, Gas Starter, Family Room
Interior area
- Total structure area: 5,350
- Total interior livable area: 5,350 sqft
- Finished area below ground: 2,500
Property
Parking
- Total spaces: 3
- Parking features: Concrete, Garage Door Opener, On Site, Garage Owned, Attached, Garage
- Attached garage spaces: 3
- Has uncovered spaces: Yes
Accessibility
- Accessibility features: No Disability Access
Features
- Stories: 1
- Pool features: In Ground
Lot
- Size: 0.7 Acres
- Dimensions: 100 X 303
Details
- Parcel number: 0103104026
- Special conditions: None
- Other equipment: Water-Softener Owned, Central Vacuum, Ceiling Fan(s), Sump Pump, Backup Sump Pump;
Construction
Type & style
- Home type: SingleFamily
- Architectural style: Ranch
- Property subtype: Single Family Residence
Materials
- Brick
- Roof: Asphalt
Condition
- New construction: No
- Year built: 1994
Utilities & green energy
- Sewer: Public Sewer
- Water: Public
Community & HOA
Community
- Features: Pool, Lake, Curbs, Street Lights, Street Paved
- Security: Security System, Carbon Monoxide Detector(s)
- Subdivision: Bartlett Lake Estates
HOA
- Services included: None
Location
- Region: Bartlett
Financial & listing details
- Price per square foot: $142/sqft
- Tax assessed value: $176,088
- Annual tax amount: $12,449
- Date on market: 3/13/2024
- Listing terms: Cash
- Ownership: Fee Simple
Price history
| Date | Event | Price |
|---|---|---|
| 4/5/2024 | Sold | $759,900$142/sqft |
Source:  MRED as distributed by MLS GRID #12000490 Report a problem MRED as distributed by MLS GRID #12000490 Report a problem | ||
| 3/13/2024 | Pending sale | $759,900$142/sqft |
Source: MRED as distributed by MLS GRID #12000490 Report a problem | ||
| 3/13/2024 | Listed for sale | $759,900-5%$142/sqft |
Source: MRED as distributed by MLS GRID #12000490 Report a problem | ||
| 11/2/2023 | Listing removed | -- |
Source: MRED as distributed by MLS GRID #11877271 Report a problem | ||
| 9/19/2023 | Price change | $799,900-5.9%$150/sqft |
Source: MRED as distributed by MLS GRID #11877271 Report a problem | ||
| 9/6/2023 | Listed for sale | $850,000$159/sqft |
Source: MRED as distributed by MLS GRID #11877271 Report a problem | ||
Public tax history
| Year | Property taxes | Tax assessment |
|---|---|---|
| 2024 | $13,590 +8.7% | $176,088 +10.2% |
| 2023 | $12,507 +0.5% | $159,760 +7.6% |
| 2022 | $12,449 +2.9% | $148,470 +5.3% |
| 2021 | $12,104 +2.4% | $140,940 +3.1% |
| 2020 | $11,817 +1.3% | $136,710 +3.7% |
| 2019 | $11,665 -3.3% | $131,830 -0.2% |
| 2018 | $12,057 +2.9% | $132,090 +4.1% |
| 2017 | $11,723 +1.9% | $126,830 +4.7% |
| 2016 | $11,508 -7.4% | $121,150 -1.9% |
| 2015 | $12,432 +7.4% | $123,520 +2.6% |
| 2014 | $11,571 -16.6% | $120,390 -2.3% |
| 2013 | $13,877 +11% | $123,270 -5% |
| 2012 | $12,503 +6.5% | $129,760 -7.6% |
| 2011 | $11,736 +11.1% | $140,380 -3% |
| 2010 | $10,561 -0.2% | $144,730 -6.4% |
| 2009 | $10,579 +6.4% | $154,640 |
| 2008 | $9,938 -1.6% | $154,640 -0.5% |
| 2007 | $10,096 -7.3% | $155,470 +0.5% |
| 2006 | $10,889 +8.3% | $154,710 +5.2% |
| 2005 | $10,051 +4.9% | $147,070 +5.7% |
| 2004 | $9,580 +7.9% | $139,130 +10.1% |
| 2003 | $8,880 +4.9% | $126,330 +8% |
| 2002 | $8,462 +2.1% | $116,970 +7.9% |
| 2001 | $8,287 +5.8% | $108,390 +5.5% |
| 2000 | $7,834 | $102,740 |
Find assessor info on the county website
Neighborhood: 60103
Nearby homes
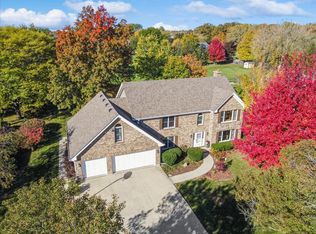
- $577,8004 bd2 ba2.7k sqft710 Fairview Ln, Bartlett, IL 60103Off Market
- $655,5004 bd3 ba3.4k sqft718 Fairview Ln, Bartlett, IL 60103Sold
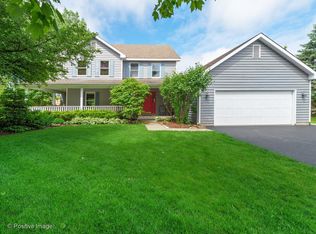
- $591,9004 bd3 ba2.6k sqft706 Fairview Ln, Bartlett, IL 60103Off Market
- $629,5004 bd2 ba3.1k sqft722 Fairview Ln, Bartlett, IL 60103Off Market

- $626,6004 bd2 ba3.3k sqft715 Braintree Ln, Bartlett, IL 60103Off Market
- $580,9004 bd4 ba2.3k sqft724 Fairview Ln, Bartlett, IL 60103Off Market
- $604,800-- bd-- ba2.8k sqft711 Braintree Ln, Bartlett, IL 60103Off Market
- $645,5003 bd3 ba3.5k sqft719 Braintree Ln, Bartlett, IL 60103Off Market
Nearby schools
GreatSchools rating
- 7/10Bartlett Elementary SchoolGrades: K-6Distance: 1.2 mi
- 7/10Eastview Middle SchoolGrades: 7-8Distance: 1.6 mi
- 4/10South Elgin High SchoolGrades: 9-12Distance: 4.5 mi
Schools provided by the listing agent
- Elementary: Bartlett Elementary School
- Middle: East View Middle School
- High: South Elgin High School
- District: 46
Source: MRED as distributed by MLS GRID. This data may not be complete. We recommend contacting the local school district to confirm school assignments for this home.
Get a cash offer in 3 minutes
Find out how much your home could sell for in as little as 3 minutes with a no-obligation cash offer.
Estimated market value
$836,700
Get a cash offer in 3 minutes
Find out how much your home could sell for in as little as 3 minutes with a no-obligation cash offer.
Estimated market value
$836,700
- Illinois
- DuPage County
- Bartlett
- 60103
- 714 Fairview Ln
