Back on Market, buyer unable to secure financing.
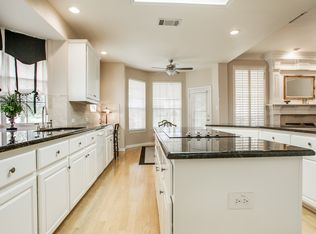
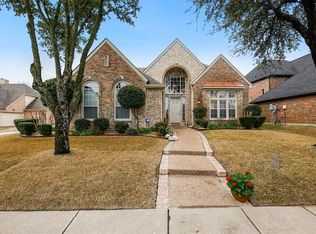
Experience unparalleled luxury in this stunning golf course home situated on the coveted FireWheel Golf Park. With over 3,100 square feet of elegant living space, this residence features 4 spacious bedrooms and 4 full bathrooms, offering ample comfort for family and guests. The grand foyer welcomes you with soaring ceilings that flow into multiple living areas, ideal for both intimate gatherings and lavish entertaining. The chef-inspired kitchen is a culinary masterpiece, equipped with top-of-the-line appliances, custom cabinetry, and an open layout that makes cooking a delight.
Additional amenities include a roomy 3-car garage and a recently replaced upstairs HVAC system for year-round comfort. Perfectly positioned for those who commute to Dallas or nearby hotspots, the home provides easy access to the George Bush Turnpike. Premier shopping and dining are just moments away, making this a prime location.
Sold
Price Unknown
714 Fairway Lakes Dr, Garland, TX 75044
4beds
3,139sqft
Single Family Residence
Built in 1997
10,193 Square Feet Lot
$519,100 Zestimate®
$--/sqft
$3,141 Estimated rent
Home value
$519,100
$472,000 - $576,000
$3,141/mo
Zestimate® history
Owner options
List your home for rent
$3,141/mo
Rent Zestimate®
Find your next renter with Zillow Rental Manager. Plus, with online applications, you can quickly screen prospective tenants – for free.
$3,141/mo
Rent Zestimate®
Refinance and save
$479/mo
Est. payment
Refinancing to a lower rate could help reduce your monthly payments and save thousands over the life of the loan.
$479/mo
Est. payment
Explore your selling options
Work with a Zillow partner agent
Leverage their expertise and Zillow's premium Showcase listings to get your home seen by more buyers.
Get startedList with your own agent
Get your home in front of millions of buyers by listing it on Zillow.
Learn how to do itSell it yourself
Take full control of how buyers see your home on Zillow by listing For Sale by Owner (FSBO).
List your homeWhat's special
Soaring ceilingsChef-inspired kitchenTop-of-the-line appliancesCustom cabinetryCoveted firewheel golf park
Zillow last checked:
Listing updated:
Listed by:
Nick Termini 0662076 469-338-1210,
CENTURY 21 Judge Fite Co. 972-270-2100,
Dylan Labonte 0749996 469-915-8640,
CENTURY 21 Judge Fite Co.
Bought with:
Dylan Labonte
CENTURY 21 Judge Fite Co.
Source: NTREIS,MLS#: 20726311
Facts & features
Interior
Bedrooms & bathrooms
- Bedrooms: 4
- Bathrooms: 4
- Full bathrooms: 4
Primary bedroom
- Features: Built-in Features, Double Vanity, Garden Tub/Roman Tub, Jack and Jill Bath, Jetted Tub, Linen Closet, Sitting Area in Primary, Split Bedrooms, Separate Shower, Walk-In Closet(s)
- Level: First
- Dimensions: 18 x 15
Bedroom
- Level: Second
- Dimensions: 14 x 11
Bedroom
- Level: Second
- Dimensions: 22 x 16
Bedroom
- Level: Second
- Dimensions: 12 x 12
Breakfast room nook
- Level: First
- Dimensions: 13 x 9
Den
- Level: Second
- Dimensions: 12 x 12
Dining room
- Level: First
- Dimensions: 13 x 11
Other
- Level: First
Other
- Level: First
Other
- Level: Second
Other
- Level: Second
Kitchen
- Features: Breakfast Bar, Tile Counters, Walk-In Pantry
- Level: First
- Dimensions: 13 x 11
Living room
- Level: First
- Dimensions: 19 x 16
Living room
- Level: Second
- Dimensions: 17 x 12
Utility room
- Level: First
- Dimensions: 8 x 6
Heating
- Central, Natural Gas, Zoned
Cooling
- Attic Fan, Central Air, Ceiling Fan(s), Electric, Zoned
Appliances
- Included: Convection Oven, Dishwasher, Electric Cooktop, Electric Range, Disposal, Gas Water Heater, Microwave, Vented Exhaust Fan
- Laundry: Washer Hookup, Gas Dryer Hookup
Features
- High Speed Internet, Loft, Cable TV, Vaulted Ceiling(s)
- Flooring: Carpet, Ceramic Tile, Laminate, Marble
- Has basement: No
- Number of fireplaces: 1
- Fireplace features: Blower Fan, Gas Log, Gas Starter
Interior area
- Total interior livable area: 3,139 sqft
Property
Parking
- Total spaces: 3
- Parking features: Workshop in Garage
- Attached garage spaces: 3
Features
- Levels: Two
- Stories: 2
- Patio & porch: Deck
- Exterior features: Lighting, Rain Gutters
- Pool features: None, Community
- Fencing: Metal,None
Lot
- Size: 10,193 Square Feet
- Features: Cul-De-Sac, Interior Lot, Irregular Lot, Landscaped, On Golf Course, Subdivision, Sprinkler System, Few Trees
Details
- Parcel number: 26179350020170000
Construction
Type & style
- Home type: SingleFamily
- Architectural style: Traditional,Detached
- Property subtype: Single Family Residence
Materials
- Brick, Rock, Stone
- Foundation: Slab
- Roof: Composition
Condition
- Year built: 1997
Utilities & green energy
- Sewer: Public Sewer
- Water: Public
- Utilities for property: Sewer Available, Underground Utilities, Water Available, Cable Available
Green energy
- Energy efficient items: Appliances
Community & HOA
Community
- Features: Clubhouse, Golf, Playground, Pool, Tennis Court(s), Trails/Paths, Curbs, Sidewalks
- Security: Security System Owned, Security System, Security Service
- Subdivision: Firewheel Estates
HOA
- Has HOA: Yes
- Services included: All Facilities, Association Management
- HOA fee: $479 annually
- HOA name: Village Association
- HOA phone: 214-522-1629
Location
- Region: Garland
Financial & listing details
- Tax assessed value: $530,880
- Annual tax amount: $12,148
- Date on market: 9/25/2024
- Cumulative days on market: 51 days
- Listing terms: Cash,Conventional,FHA,VA Loan
- Exclusions: Personal items
Price history
| Date | Event | Price |
|---|---|---|
| 1/31/2025 | Sold | -- |
Source: NTREIS #20726311 Report a problem | ||
| 12/6/2024 | Pending sale | $535,000$170/sqft |
Source: NTREIS #20726311 Report a problem | ||
| 12/2/2024 | Price change | $535,000-2.7%$170/sqft |
Source: NTREIS #20726311 Report a problem | ||
| 11/11/2024 | Listed for sale | $550,000$175/sqft |
Source: NTREIS #20726311 Report a problem | ||
| 10/30/2024 | Pending sale | $550,000$175/sqft |
Source: NTREIS #20726311 Report a problem | ||
| 10/21/2024 | Contingent | $550,000$175/sqft |
Source: NTREIS #20726311 Report a problem | ||
| 10/16/2024 | Price change | $550,000-4.3%$175/sqft |
Source: NTREIS #20726311 Report a problem | ||
| 9/25/2024 | Listed for sale | $575,000+80.3%$183/sqft |
Source: NTREIS #20726311 Report a problem | ||
| 12/4/2011 | Listing removed | $319,000$102/sqft |
Source: NorTex Preferred Properties #11608822 Report a problem | ||
| 6/12/2011 | Listed for sale | $319,000$102/sqft |
Source: NorTex Preferred Properties #11608822 Report a problem | ||
Public tax history
| Year | Property taxes | Tax assessment |
|---|---|---|
| 2025 | $1,438 +9.5% | $530,880 |
| 2024 | $1,313 +6.5% | $530,880 |
| 2023 | $1,233 -5.2% | $530,880 +18.8% |
| 2022 | $1,300 +3.4% | $446,840 +24.8% |
| 2021 | $1,258 -2% | $358,030 |
| 2020 | $1,283 +4.9% | $358,030 |
| 2019 | $1,223 +6.4% | $358,030 +16.8% |
| 2018 | $1,149 -81.2% | $306,610 |
| 2017 | $6,119 -0.3% | $306,610 |
| 2016 | $6,138 -1.8% | $306,610 |
| 2015 | $6,248 | $306,610 +1.4% |
| 2014 | $6,248 | $302,360 |
| 2013 | -- | -- |
| 2012 | -- | -- |
| 2011 | -- | -- |
| 2010 | -- | -- |
| 2009 | -- | -- |
| 2008 | -- | -- |
| 2007 | -- | -- |
| 2005 | -- | -- |
| 2004 | -- | -- |
| 2003 | -- | -- |
| 2002 | -- | -- |
| 2001 | -- | -- |
Find assessor info on the county website
Neighborhood: Firewheel Estates
Nearby homes
- $535,8004 bd4 ba2.7k sqft5102 Sawgrass Dr, Garland, TX 75044Off Market
- $618,2004 bd4 ba3.5k sqft710 Fairway Lakes Dr, Garland, TX 75044Off Market
- $578,2004 bd2 ba2.9k sqft5106 Sawgrass Dr, Garland, TX 75044Off Market
- $606,1005 bd4 ba3.5k sqft706 Fairway Lakes Dr, Garland, TX 75044Off Market
- $681,2004 bd3 ba4k sqft5101 Sawgrass Dr, Garland, TX 75044Off Market
- $557,4005 bd4 ba3.1k sqft5110 Sawgrass Dr, Garland, TX 75044Off Market
- $556,8004 bd4 ba3k sqft702 Fairway Lakes Dr, Garland, TX 75044Off Market
- $537,9004 bd3 ba2.9k sqft5114 Sawgrass Dr, Garland, TX 75044Off Market
Nearby schools
GreatSchools rating
- 8/10Abbett Elementary SchoolGrades: PK-5Distance: 0.8 mi
- 5/10Webb Middle SchoolGrades: 6-8Distance: 1.5 mi
- NAGilbreath-Reed Career And Technical CenterGrades: 11-12Distance: 0.5 mi
Schools provided by the listing agent
- District: Garland ISD
Source: NTREIS. This data may not be complete. We recommend contacting the local school district to confirm school assignments for this home.
Get a cash offer in 3 minutes
Find out how much your home could sell for in as little as 3 minutes with a no-obligation cash offer.
Estimated market value
$519,100
Get a cash offer in 3 minutes
Find out how much your home could sell for in as little as 3 minutes with a no-obligation cash offer.
Estimated market value
$519,100
- Texas
- Dallas County
- Garland
- 75044
- Firewheel Estates
- 714 Fairway Lakes Dr
Nearby cities
Nearby neighborhoods
Nearby zip codes
Other Garland Topics
