Don't miss this opportunity to join the Osborn Trails community and all the amenities it has to offer! Enjoy low maintenance lifestyle, lawn care, multiple pools, clubhouse, and pickleball courts, fitness center, fire pits, and the list goes on. This community is finishing their last few home and there are no more available lots! This property, constructed in 2023, offers a blend of modern design and comfortable living. The heart of this home is undoubtedly the kitchen, a culinary enthusiast's dream, featuring shaker cabinets and stone countertops that provide a sleek and sophisticated aesthetic; the backsplash adds a touch of elegance, while the large kitchen island creates a central gathering point, ideal for meal preparation and casual dining at the kitchen bar. The living room serves as a welcoming space, enhanced by the refined touch of crown molding, adding architectural interest and a sense of sophistication to the area. The primary bedroom is a true retreat, boasting an ensuite bathroom for ultimate privacy and convenience, as well as crown molding, which adds a touch of elegance to the room. The ensuite bathroom features a double vanity and walk-in shower, offering a spa-like experience within the comforts of home. This single-story home offers a range of desirable features, including a convenient laundry room, a welcoming porch, and a relaxing patio complete with a pergola, perfect for outdoor entertaining. Now is the time to secure your home in one of the fastest growing cities in the U.S.!
Sold
$355,000
714 Faudree Dr, Westfield, IN 46074
3beds
1,674sqft
Residential, Single Family Residence
Built in 2023
6,098 Square Feet Lot
$368,900 Zestimate®
$212/sqft
$2,366 Estimated rent
Home value
$368,900
$350,000 - $387,000
$2,366/mo
Zestimate® history
Owner options
List your home for rent
$2,366/mo
Rent Zestimate®
Find your next renter with Zillow Rental Manager. Plus, with online applications, you can quickly screen prospective tenants – for free.
$2,366/mo
Rent Zestimate®
Refinance and save
$2,494/mo
Est. payment
Refinancing to a lower rate could help reduce your monthly payments and save thousands over the life of the loan.
$2,494/mo
Est. payment
Explore your selling options
Work with a Zillow partner agent
Leverage their expertise and Zillow's premium Showcase listings to get your home seen by more buyers.
Get startedList with your own agent
Get your home in front of millions of buyers by listing it on Zillow.
Learn how to do itSell it yourself
Take full control of how buyers see your home on Zillow by listing For Sale by Owner (FSBO).
List your homeWhat's special
Welcoming porchPrimary bedroomDouble vanityCrown moldingStone countertopsRelaxing patioShaker cabinets
Zillow last checked:
Listing updated:
Listed by:
Kyle Gatesy 812-344-4697,
eXp Realty, LLC
Bought with:
Lori Crosley
CENTURY 21 Scheetz
Source: MIBOR as distributed by MLS GRID,MLS#: 22061719
Facts & features
Interior
Bedrooms & bathrooms
- Bedrooms: 3
- Bathrooms: 2
- Full bathrooms: 2
- Main level bathrooms: 2
- Main level bedrooms: 3
Primary bedroom
- Features: Closet Walk in
Primary bathroom
- Features: Shower Stall Full, Sinks Double
Heating
- High Efficiency (90%+ AFUE ), Natural Gas
Cooling
- Central Air
Appliances
- Included: Dishwasher, Dryer, Electric Water Heater, Disposal, Exhaust Fan, Microwave, Oven, Gas Oven, Refrigerator, Washer, Wine Cooler, Bar Fridge
Features
- Attic Access, Kitchen Island, Pantry, Smart Thermostat, Storage, Walk-In Closet(s), Vaulted Ceiling(s), Cathedral Ceiling(s)
- Windows: Wood Work Painted
- Has basement: No
- Attic: Access Only
- Number of fireplaces: 1
- Fireplace features: Living Room
Interior area
- Total structure area: 1,674
- Total interior livable area: 1,674 sqft
Property
Parking
- Total spaces: 2
- Parking features: Attached
- Attached garage spaces: 2
- Details: Garage Parking Other(Keyless Entry)
Features
- Levels: One
- Stories: 1
- Patio & porch: Covered, Patio
- Exterior features: Smart Lock(s)
Lot
- Size: 6,098 Square Feet
Details
- Parcel number: 290522010025000015
- Horse amenities: None
Construction
Type & style
- Home type: SingleFamily
- Architectural style: Ranch
- Property subtype: Residential, Single Family Residence
Materials
- Brick, Cement Siding
- Foundation: Slab
Condition
- New construction: No
- Year built: 2023
Details
- Builder name: Lennar Homes
Utilities & green energy
- Water: Public
Community & HOA
Community
- Features: Tennis Court(s), Pool, Suburban, Park
- Senior community: Yes
- Subdivision: Osborne Trails
HOA
- Has HOA: Yes
- Amenities included: Pool, Clubhouse, Insurance, Management, Snow Removal, Trail(s), Basketball Court, Tennis Court(s), Sport Court, Park
- Services included: Clubhouse, Entrance Common, Insurance, Management, Snow Removal, Walking Trails
- HOA fee: $280 monthly
- HOA phone: 317-785-0787
Location
- Region: Westfield
Financial & listing details
- Price per square foot: $212/sqft
- Tax assessed value: $338,000
- Annual tax amount: $1,060
- Date on market: 9/10/2025
- Cumulative days on market: 34 days
Price history
| Date | Event | Price |
|---|---|---|
| 11/10/2025 | Sold | $355,000-4%$212/sqft |
Source:  MIBOR as distributed by MLS GRID #22061719 Report a problem MIBOR as distributed by MLS GRID #22061719 Report a problem | ||
| 10/15/2025 | Pending sale | $369,900$221/sqft |
Source: MIBOR as distributed by MLS GRID #22061719 Report a problem | ||
| 9/29/2025 | Price change | $369,900-1.4%$221/sqft |
Source: MIBOR as distributed by MLS GRID #22061719 Report a problem | ||
| 9/10/2025 | Listed for sale | $375,000+8.7%$224/sqft |
Source: MIBOR as distributed by MLS GRID #22061719 Report a problem | ||
| 6/9/2025 | Sold | $345,000$206/sqft |
Source: MIBOR as distributed by MLS GRID #22031474 Report a problem | ||
| 5/5/2025 | Pending sale | $345,000$206/sqft |
Source: MIBOR as distributed by MLS GRID #22031474 Report a problem | ||
| 4/21/2025 | Listed for sale | $345,000$206/sqft |
Source: MIBOR as distributed by MLS GRID #22031474 Report a problem | ||
| 4/21/2025 | Pending sale | $345,000$206/sqft |
Source: MIBOR as distributed by MLS GRID #22031474 Report a problem | ||
| 4/11/2025 | Listed for sale | $345,000+6.2%$206/sqft |
Source: MIBOR as distributed by MLS GRID #22031474 Report a problem | ||
| 3/5/2024 | Sold | $325,000-4.4%$194/sqft |
Source: MIBOR as distributed by MLS GRID #21962996 Report a problem | ||
| 2/13/2024 | Pending sale | $339,995$203/sqft |
Source: MIBOR as distributed by MLS GRID #21962996 Report a problem | ||
| 2/1/2024 | Listed for sale | $339,995$203/sqft |
Source:  Lennar Homes Report a problem Lennar Homes Report a problem | ||
Public tax history
| Year | Property taxes | Tax assessment |
|---|---|---|
| 2025 | $2,052 | $338,000 +78.6% |
| 2024 | -- | $189,200 |
Find assessor info on the county website
Neighborhood: 46074
Nearby homes
- $407,8002 bd2 ba1.6k sqft704 Faudree Dr, Westfield, IN 46074Off Market
- $350,6002 bd2 ba1.3k sqft724 Faudree Dr, Westfield, IN 46074Off Market
- $340,0004 bd3 ba2.2k sqft713 Faudree Dr, Westfield, IN 46074Sold
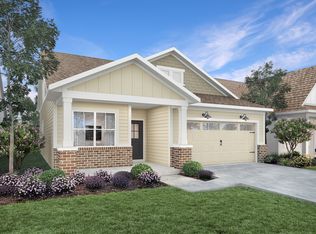
- $435,0003 bd2 ba2k sqft673 Faudree Dr, Westfield, IN 46074Sold

- $411,6002 bd2 ba1.6k sqft703 Faudree Dr, Westfield, IN 46074Off Market
- $454,9002 bd2 ba2k sqft694 Faudree Dr, Westfield, IN 46074Off Market
- $449,6054 bd3 ba2.8k sqft683 Faudree Dr, Westfield, IN 46074Sold
- $430,0002 bd2 ba2k sqft693 Faudree Dr, Westfield, IN 46074Sold
Nearby schools
GreatSchools rating
- 6/10Monon Trail Elementary SchoolGrades: K-4Distance: 1.8 mi
- 9/10Westfield Middle SchoolGrades: 7-8Distance: 2.9 mi
- 10/10Westfield High SchoolGrades: 9-12Distance: 2.9 mi
Get a cash offer in 3 minutes
Find out how much your home could sell for in as little as 3 minutes with a no-obligation cash offer.
Estimated market value
$368,900
Get a cash offer in 3 minutes
Find out how much your home could sell for in as little as 3 minutes with a no-obligation cash offer.
Estimated market value
$368,900
- Indiana
- Hamilton County
- Sheridan
- 46074
- 714 Faudree Dr
Nearby cities
Nearby neighborhoods
Nearby zip codes
Other Sheridan Topics
