Move-In Requirements:
First month's rent, last month's rent, and security deposit are due in full prior to move-in
Property Overview:
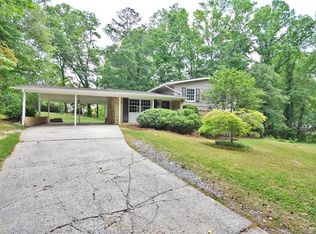
Recently renovated 4-bedroom, 2.5-bath home situated on a private 0.69-acre lot in Marietta. The home features hardwood floors throughout the main living areas and all four bedrooms. The open-concept kitchen, family, and dining area supports modern living and entertaining.
The lower level offers a large entertainment room with a built-in bar, while a cozy den with fireplace opens to an expanded patio, ideal for outdoor gatherings. The interior has been freshly painted throughout.
Location:
Conveniently located minutes from shopping, dining, I-75, and Truist Park (Braves stadium).
Tenant responsible for all utilities and pest control. Tenant handles minor repairs under $150. First and last month's rent due at signing. Renters insurance required. Pets considered on a case-by-case basis with deposit.
Sold for $38,000
Price history
| Date | Event | Price |
|---|---|---|
| 8/3/2026 | Listing removed | $479,000$188/sqft |
Source:  GAMLS #10764152 Report a problem GAMLS #10764152 Report a problem | ||
| 7/22/2026 | Price change | $479,000-4%$188/sqft |
Source: GAMLS #10764152 Report a problem | ||
| 6/12/2026 | Price change | $499,000-6.7%$196/sqft |
Source: GAMLS #10764152 Report a problem | ||
| 5/14/2026 | Listed for sale | $535,000+1307.9%$210/sqft |
Source: GAMLS #10764152 Report a problem | ||
| 3/12/2026 | Listing removed | $2,950$1/sqft |
Source: Zillow Rentals Report a problem | ||
| 11/20/2025 | Price change | $2,950-1.7%$1/sqft |
Source: Zillow Rentals Report a problem | ||
| 11/13/2025 | Listed for rent | $3,000-6.3%$1/sqft |
Source: Zillow Rentals Report a problem | ||
| 10/21/2025 | Listing removed | $3,200$1/sqft |
Source: Zillow Rentals Report a problem | ||
| 9/18/2025 | Listed for rent | $3,200$1/sqft |
Source: Zillow Rentals Report a problem | ||
| 1/24/2025 | Sold | $38,000-84.4%$15/sqft |
Source: Public Record Report a problem | ||
| 4/15/2016 | Sold | $243,900$96/sqft |
Source:  FMLS GA #5655339 Report a problem FMLS GA #5655339 Report a problem | ||
| 3/6/2016 | Pending sale | $243,900$96/sqft |
Source: Keller Williams - Atlanta - East Cobb #5655339 Report a problem | ||
| 3/3/2016 | Listed for sale | $243,900$96/sqft |
Source: KELLER WILLIAMS REALTY ATL NORTH #5655339 Report a problem | ||

Get a cash offer in 3 minutes
Find out how much your home could sell for in as little as 3 minutes with a no-obligation cash offer.
Estimated market value
$466,700
