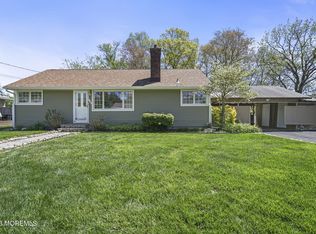
Welcome to 714 Fletcher Drive, a well-maintained three-bedroom ranch offering comfortable one-level living and plenty of room to make it your own. The main level features a bright, spacious living room, an eat-in kitchen, three nicely sized bedrooms and a full bath. Downstairs, the full basement significantly expands the home's possibilities with a large recreation area, second full bath, laundry space, abundant storage and room for a home office, gym or workshop. Outside, enjoy a generous yard, side deck and long driveway leading to the attached garage. Conveniently located near shopping, dining, major roadways and the Jersey Shore, this home offers many possibilities. This is an AS IS sale.
For sale
$499,000
714 Fletcher Drive, Neptune Township, NJ 07753
3beds
1,008sqft
Single Family Residence
Built in 1950
7,405 Square Feet Lot
$507,200 Zestimate®
$495/sqft
$-- HOA
What's special
- 6 days
- 987
- 76
Zillow last checked:
Listing updated:
Listed by:
Joshua Wolf 917-579-6842,
Berkshire Hathaway HomeServices Fox & Roach - Manalapan
Source: MoreMLS,MLS#: 22629012
Facts & features
Interior
Bedrooms & bathrooms
- Bedrooms: 3
- Bathrooms: 2
- Full bathrooms: 2
Heating
- Forced Air
Cooling
- Central Air
Features
- Wet Bar
- Flooring: Laminate, Tile
- Basement: Finished,Full,Heated,Walk-Out Access
Interior area
- Total structure area: 1,008
- Total interior livable area: 1,008 sqft
Property
Parking
- Total spaces: 1
- Parking features: Circular Driveway, Driveway, On Street
- Attached garage spaces: 1
- Has uncovered spaces: Yes
Features
- Stories: 1
Lot
- Size: 7,405 Square Feet
- Dimensions: 75 x 100
- Features: Back to Woods, Dead End Street
Details
- Parcel number: 3502918000000001
- Zoning description: Residential
Construction
Type & style
- Home type: SingleFamily
- Architectural style: Raised Ranch,Ranch
- Property subtype: Single Family Residence
Materials
- Aluminum Siding, Brick
Condition
- Year built: 1950
Utilities & green energy
- Sewer: Public Sewer
Community & HOA
Community
- Subdivision: Jumping Brook
HOA
- Has HOA: No
Location
- Region: Neptune
Financial & listing details
- Price per square foot: $495/sqft
- Tax assessed value: $453,500
- Annual tax amount: $7,638
- Date on market: 9/18/2026
- Inclusions: Washer, Track Lighting, Window Treatments, Dryer, Stove, Screens, Gas Cooking
Estimated market value
$507,200
$482,000 - $533,000
$3,646/mo
Price history
| Date | Event | Price |
|---|---|---|
| 9/18/2026 | Listed for sale | $499,000+239.5%$495/sqft |
Source:  MoreMLS #22629012 Report a problem MoreMLS #22629012 Report a problem | ||
| 1/16/2001 | Sold | $147,000+28.9%$146/sqft |
Source: Public Record Report a problem | ||
| 4/15/1996 | Sold | $114,000$113/sqft |
Source: Public Record Report a problem | ||
Public tax history
| Year | Property taxes | Tax assessment |
|---|---|---|
| 2025 | $6,965 +9.6% | $415,100 +9.6% |
| 2024 | $6,358 +11% | $378,900 +19.4% |
| 2023 | $5,730 -2.1% | $317,300 +3.8% |
| 2022 | $5,853 +9.5% | $305,800 +20.9% |
| 2021 | $5,344 +12.1% | $252,900 +7.6% |
| 2020 | $4,768 +2.6% | $235,100 +5.8% |
| 2019 | $4,648 +2.1% | $222,300 +3.8% |
| 2018 | $4,552 +6.6% | $214,200 +6.3% |
| 2017 | $4,270 +7% | $201,500 +6.9% |
| 2016 | $3,991 -13.3% | $188,500 +5.2% |
| 2015 | $4,603 +8.5% | $179,200 +5.5% |
| 2012 | $4,242 +1.6% | $169,900 |
| 2011 | $4,174 +4.6% | $169,900 |
| 2010 | $3,993 +2.9% | $169,900 |
| 2009 | $3,881 | $169,900 |
| 2008 | -- | $169,900 |
| 2007 | -- | $169,900 |
| 2006 | -- | $169,900 |
| 2005 | -- | $169,900 +65.3% |
| 2003 | -- | $102,800 |
| 2002 | -- | $102,800 |
| 2001 | -- | $102,800 |
Find assessor info on the county website
Monthly payment
Est. payment
Payment breakdown
Explore the cost of this home by adjusting the details. Changes won't be saved.Climate risks
Neighborhood: 07753
Nearby schools
Schools provided by the listing agent
- Middle: Neptune
- High: Neptune Twp
Source: MoreMLS. This data may not be complete. We recommend contacting the local school district to confirm school assignments for this home.
Similar homes
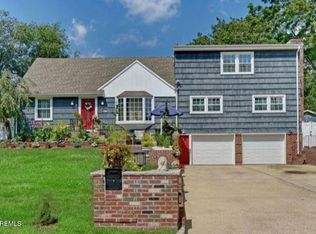
- $493,0003 bd2 ba1k sqft585 Wayside Road, Neptune Township, NJ 07753For Sale

 MLS ID #22629657, Vanessa M Gallagher, EXP Realty. MoreMLS
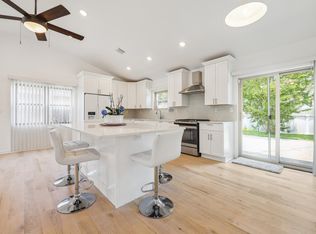
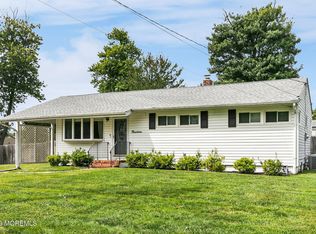
 - $549,9003 bd2 ba1.1k sqft19 W Jumping Brook Road, Neptune Township, NJ 07753For Sale
 MLS ID #22628838, Kathy Koske, C21 Thomson & Co.. MoreMLS
 - $479,9003 bd2 ba1.3k sqft4 Gary Drive, Neptune Township, NJ 07753For Sale
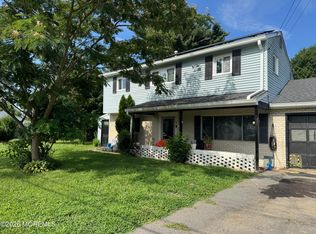 MLS ID #22628144, Cynthia Wright-Suarez, Genora & Co.Realty, LLC. MoreMLS
 - $--4 bd2 ba1.1k sqft723 Ruth Dr, Neptune, NJ 07753Auction
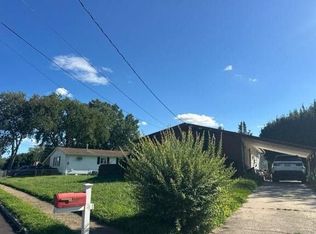 Auction.com 2
 - $525,0003 bd2 ba1.2k sqft230 Fisher Avenue, Neptune Township, NJ 07753For SaleMLS ID #22628480, Michael Mizrahi, American Homes Group. MoreMLS
- $449,9002 bd1 ba836 sqft134 Oxonia Avenue, Neptune Township, NJ 07753For SaleMLS ID #22629301, Abram A Covella, RE/MAX Revolution. MoreMLS
- $589,0004 bd2 ba1.4k sqft117 Taylor Ave, Neptune, NJ 07753For Sale
 MLS ID #2704783R, JENNIFER R. DENIGRIS. All Jersey MLS
 - $550,0003 bd1 ba1.2k sqft715 Marsha Drive, Neptune Township, NJ 07753For SaleMLS ID #22624399, Vivian McKay, EXIT Realty East Coast Shirvanian. MoreMLS
- $549,9992 bd1 ba1k sqft106 Summit Avenue, Neptune City, NJ 07753For SaleMLS ID #22628336, Cheryl Sullivan, The Connolly Agency. MoreMLS
- $430,0002 bd1 ba642 sqft318 W Sylvania Avenue, Neptune City, NJ 07753For SaleMLS ID #22626852, Michael Imbriaco, RE/MAX Revolution. MoreMLS
- $299,0002 bd2 ba1.1k sqft420 Fisher Avenue, Neptune Township, NJ 07753For SaleMLS ID #22629760, Laurie Morgan, RE/MAX at Barnegat Bay. MoreMLS
- $450,0004 bd2 ba1.2k sqft1224 Corlies Avenue, Neptune Township, NJ 07753For SaleMLS ID #22609167, Vivian McKay, EXIT Realty East Coast Shirvanian. MoreMLS
- $645,0003 bd3 ba1.1k sqft22 Roberts Drive, Neptune Township, NJ 07753For SaleMLS ID #22626916, Susan Haley Bonner, Jersey Property Group Realty. MoreMLS
- $480,0001 bd1 ba865 sqft323 Woodmere Avenue, Neptune Township, NJ 07753For SaleMLS ID #22614748, Jacqueline Gordon, Keller Williams Realty Ocean Living. MoreMLS
- $659,9003 bd2 ba1.4k sqft5 Park Place, Neptune Township, NJ 07753For SaleMLS ID #22625928, Cindy Nelson, Nelson Realtors. MoreMLS
- $565,8005 bd2 ba1.3k sqft18 Fisher Ave, Neptune, NJ 07753For Sale
 MLS ID #NJMM2004858, Vaishali Senjalia, BHHS Fox & Roach - Princeton. Bright MLS
 - $625,0003 bd2 ba1.3k sqft22 Charles Drive, Tinton Falls, NJ 07753For SaleMLS ID #22625686, Michele Ashkenazi, Schecher Realty. MoreMLS
- $429,0002 bd1 ba930 sqft119 Leonard Avenue, Neptune Township, NJ 07753For SaleMLS ID #22624190, Giuseppe DiMaggio, Coldwell Banker Realty. MoreMLS
