Move in ready! Fall in love with the Malory floor plan, offering 1,663 sq. ft. of smart, stylish living designed for the way you live today. With 3 spacious bedrooms, 2.5 bathrooms, an airy loft, and a 2-car garage, there’s room for everything—and everyone. Inside, enjoy upscale finishes like white shaker cabinets, gleaming quartz countertops, stainless steel appliances, and luxury vinyl plank flooring that ties it all together. Need flexibility? The upstairs loft makes a perfect home office, media room, or cozy retreat. And when it’s time to unwind, your private covered lanai is the ideal place to sip, stretch, or soak in the Florida sunshine. Located in Delaney Reserve, just 22 miles from Lake Mary and Sanford—without the Lake Mary price tag, this vibrant townhome community brings you low-maintenance living with resort-style amenities. Play fetch at the dog park, host friends at the pavilion and grills, or challenge your neighbors to a round of corn hole—this is Florida living made easy. Only 2 miles from Stetson University and minutes from downtown DeLand, you’ll be close to award-winning restaurants, charming shops, beautiful parks, SunRail access, and the beach. Why settle for more expensive zip codes when Delaney Reserve gives you all this—and more—for less? Contact our sales team to learn more about this new townhome in DeLand, FL. DISCLAIMER: Photos and/or drawings of homes may show upgraded landscaping, elevations and optional features that may not represent the lowest priced homes in the community. Pricing, Incentives and Promotions are subject to change at anytime. Promotions cannot be combined with any other offer. Ask the Sales and Marketing Representative for details on promotions.
Sold for $295,990
$295,990
714 Florida Elm Ct, Deland, FL 32720
3beds
1,663sqft
Townhouse
Built in 2025
2,378 Square Feet Lot
$298,300 Zestimate®
$178/sqft
$2,237 Estimated rent
Home value
$298,300
$271,000 - $328,000
$2,237/mo
Zestimate® history
Owner options
List your home for rent
$2,237/mo
Rent Zestimate®
Find your next renter with Zillow Rental Manager. Plus, with online applications, you can quickly screen prospective tenants – for free.
$2,237/mo
Rent Zestimate®
Refinance and save
$2,228/mo
Est. payment
Refinancing to a lower rate could help reduce your monthly payments and save thousands over the life of the loan.
$2,228/mo
Est. payment
Explore your selling options
Work with a Zillow partner agent
Leverage their expertise and Zillow's premium Showcase listings to get your home seen by more buyers.
Get startedList with your own agent
Get your home in front of millions of buyers by listing it on Zillow.
Learn how to do itSell it yourself
Take full control of how buyers see your home on Zillow by listing For Sale by Owner (FSBO).
List your homeWhat's special
Airy loftGleaming quartz countertopsDog parkPavilion and grillsStainless steel appliancesWhite shaker cabinetsPrivate covered lanai
Zillow last checked:
Listing updated:
Listed by:
Bill Maltbie 813-819-5255,
MALTBIE REALTY GROUP 813-819-5255
Bought with:
Non-Member Agent
STELLAR NON-MEMBER OFFICE
Source: Stellar MLS,MLS#: W7880961 Originating MLS: West Pasco
Originating MLS: West Pasco
Facts & features
Interior
Bedrooms & bathrooms
- Bedrooms: 3
- Bathrooms: 3
- Full bathrooms: 2
- 1/2 bathrooms: 1
Rooms
- Room types: Utility Room
Primary bedroom
- Features: Walk-In Closet(s)
- Level: Second
- Area: 210 Square Feet
- Dimensions: 14x15
Bedroom 2
- Features: Walk-In Closet(s)
- Level: Second
- Area: 120 Square Feet
- Dimensions: 10x12
Bedroom 3
- Features: Walk-In Closet(s)
- Level: Second
- Area: 156 Square Feet
- Dimensions: 13x12
Primary bathroom
- Features: Dual Sinks, Shower No Tub
- Level: Second
Balcony porch lanai
- Level: First
- Area: 72 Square Feet
- Dimensions: 12x6
Dining room
- Level: First
- Area: 108 Square Feet
- Dimensions: 9x12
Great room
- Level: First
- Area: 225 Square Feet
- Dimensions: 15x15
Kitchen
- Features: Kitchen Island, Pantry, Stone Counters
- Level: First
Loft
- Level: Second
- Area: 144 Square Feet
- Dimensions: 12x12
Heating
- Central
Cooling
- Central Air
Appliances
- Included: Dishwasher, Disposal, Dryer, Microwave, Refrigerator, Washer
- Laundry: Laundry Room, Upper Level
Features
- Kitchen/Family Room Combo, PrimaryBedroom Upstairs, Solid Surface Counters, Stone Counters, Walk-In Closet(s)
- Flooring: Carpet, Ceramic Tile, Concrete, Luxury Vinyl
- Doors: Sliding Doors
- Windows: Insulated Windows
- Has fireplace: No
- Common walls with other units/homes: End Unit
Interior area
- Total structure area: 1,663
- Total interior livable area: 1,663 sqft
Property
Parking
- Total spaces: 2
- Parking features: Driveway, Garage Door Opener
- Attached garage spaces: 2
- Has uncovered spaces: Yes
- Details: Garage Dimensions: 18x19
Features
- Levels: Two
- Stories: 2
- Patio & porch: Covered, Rear Porch
- Exterior features: Sprinkler Metered
Lot
- Size: 2,378 Square Feet
- Dimensions: 28 x 86
- Features: Sidewalk
Details
- Parcel number: 700716000900
- Zoning: 00
- Special conditions: None
Construction
Type & style
- Home type: Townhouse
- Property subtype: Townhouse
Materials
- Block, HardiPlank Type, Wood Frame
- Foundation: Slab
- Roof: Shingle
Condition
- Completed
- New construction: Yes
- Year built: 2025
Details
- Builder model: MALORY
- Builder name: HARTIZEN HOMES
- Warranty included: Yes
Utilities & green energy
- Sewer: Public Sewer
- Water: Public
- Utilities for property: Cable Available, Electricity Connected, Fiber Optics, Sewer Connected, Street Lights, Underground Utilities, Water Connected
Community & HOA
Community
- Features: Dog Park
- Pet fee: $0 monthly
- Subdivision: DELANEY RESERVE
HOA
- Has HOA: Yes
- Services included: Maintenance Grounds
- HOA fee: $175 monthly
- HOA name: HARTIZEN HOMES
Location
- Region: Deland
Financial & listing details
- Price per square foot: $178/sqft
- Tax assessed value: $20,000
- Annual tax amount: $365
- Date on market: 11/21/2025
- Cumulative days on market: 12 days
- Listing terms: Cash,Conventional,FHA,VA Loan
- Ownership: Fee Simple
- Total actual rent: 0
- Electric utility on property: Yes
- Road surface type: Paved
Price history
| Date | Event | Price |
|---|---|---|
| 1/30/2026 | Sold | $295,990$178/sqft |
Source:  Stellar MLS #W7880961 Report a problem Stellar MLS #W7880961 Report a problem | ||
| 12/11/2025 | Pending sale | $295,990$178/sqft |
Source: Stellar MLS #W7880961 Report a problem | ||
| 11/21/2025 | Listed for sale | $295,990$178/sqft |
Source: Stellar MLS #W7880961 Report a problem | ||
Public tax history
| Year | Property taxes | Tax assessment |
|---|---|---|
| 2025 | $365 | $20,000 |
Find assessor info on the county website
Neighborhood: 32720
Nearby homes
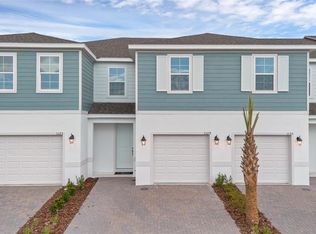
- $271,3303 bd3 ba1.6k sqft1128 Cypress Elm Dr, Deland, FL 32720Pending
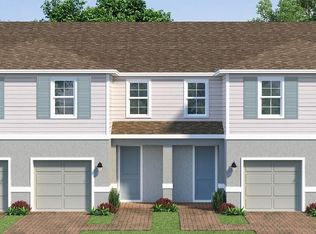
- $264,9903 bd3 ba1.6k sqft733 Maple Oak Dr, Deland, FL 32720Sold
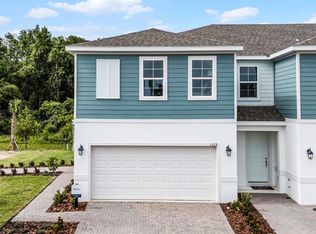
- $290,0953 bd3 ba1.6k sqft1124 Cypress Elm Dr, Deland, FL 32720Pending
- $264,9993 bd3 ba1.6k sqft741 Maple Oak Dr, Deland, FL 32720Sold
- $272,0993 bd3 ba1.6k sqft1132 Cypress Elm Dr, Deland, FL 32720Pending
- $269,9993 bd3 ba1.6k sqft1136 Cypress Elm Dr, Deland, FL 32720New Construction
- $558,000-- bd-- ba-- sqft1120 Cypress Elm Dr, Deland, FL 32720Sold
- $20,000-- bd-- ba-- sqft1116 Cypress Elm Dr, Deland, FL 32720Off Market
Nearby schools
GreatSchools rating
- 7/10Citrus Grove ElementaryGrades: K-5Distance: 0.6 mi
- 5/10Southwestern Middle SchoolGrades: 6-8Distance: 2.3 mi
- 6/10Deland High SchoolGrades: PK,9-12Distance: 2.5 mi
Schools provided by the listing agent
- Elementary: Woodward Avenue Elem-VO
- Middle: Southwestern Middle
- High: Deland High
Source: Stellar MLS. This data may not be complete. We recommend contacting the local school district to confirm school assignments for this home.
Get a cash offer in 3 minutes
Find out how much your home could sell for in as little as 3 minutes with a no-obligation cash offer.
Estimated market value
$298,300
Get a cash offer in 3 minutes
Find out how much your home could sell for in as little as 3 minutes with a no-obligation cash offer.
Estimated market value
$298,300
- Florida
- Volusia County
- Deland
- 32720
- 714 Florida Elm Ct
Nearby cities
Nearby zip codes
Other Deland Topics
