Step into this beautifully renovated home offering an impressive blend of modern comfort, thoughtful design, and abundant living space. With two primary bedrooms featuring private en suites, including one tucked away upstairs for added privacy, this home delivers flexibility for multi-generational living, guests, or a luxurious personal retreat. The entire home features laminate flooring throughout, creating a clean, cohesive flow across three spacious living and family rooms. The central family room is anchored by a gas-burning fireplace, adding warmth and charm to the heart of the home. At the center of the layout sits the gorgeous upgraded kitchen, complete with a stylish peninsula, modern finishes, and an inviting eat-in dining area perfect for everyday meals or casual gatherings. A dedicated laundry room adds convenience and functionality. With two additional bedrooms beyond the dual primary suites, the home offers plenty of room for family, guests, or home office needs. Outside, enjoy a spacious front yard and a large backyard—ideal for entertaining, gardening, or future outdoor enhancements. This fully renovated property delivers space, style, and versatility in every corner, making it a standout opportunity for today’s buyers.
Sold for $450,000
$450,000
714 Fordham Dr, Stockton, CA 95210
4beds
1,968sqft
Residential, Single Family Residence
Built in 1978
5,802 Square Feet Lot
$453,600 Zestimate®
$229/sqft
$2,678 Estimated rent
Home value
$453,600
$408,000 - $503,000
$2,678/mo
Zestimate® history
Owner options
List your home for rent
$2,678/mo
Rent Zestimate®
Find your next renter with Zillow Rental Manager. Plus, with online applications, you can quickly screen prospective tenants – for free.
$2,678/mo
Rent Zestimate®
Refinance and save
$2,860/mo
Est. payment
Refinancing to a lower rate could help reduce your monthly payments and save thousands over the life of the loan.
$2,860/mo
Est. payment
Explore your selling options
Work with a Zillow partner agent
Leverage their expertise and Zillow's premium Showcase listings to get your home seen by more buyers.
Get startedList with your own agent
Get your home in front of millions of buyers by listing it on Zillow.
Learn how to do itSell it yourself
Take full control of how buyers see your home on Zillow by listing For Sale by Owner (FSBO).
List your homeWhat's special
Zillow last checked:
Listing updated:
Listed by:
Grant Alvernaz DRE #01463544 925-270-6213,
Homepivot
Bought with:
Henry Sanchez, DRE #01897161
Bay Area Realty Company
Source: CCAR,MLS#: 41121078
Facts & features
Interior
Bedrooms & bathrooms
- Bedrooms: 4
- Bathrooms: 3
- Full bathrooms: 3
Rooms
- Room types: 2 Bedrooms, 2 Baths, Primary Bedrm Suite - 1, Main Entry, 1 Bath, Family Room
Bathroom
- Features: Shower Over Tub, Solid Surface, Tile, Tub, Updated Baths, Dual Flush Toilet, Stall Shower, Closet
Kitchen
- Features: Stone Counters, Dishwasher, Eat-in Kitchen, Electric Range/Cooktop, Disposal, Microwave, Updated Kitchen
Heating
- Forced Air
Cooling
- Ceiling Fan(s), Central Air
Appliances
- Included: Dishwasher, Electric Range, Microwave, Gas Water Heater
- Laundry: Hookups Only, Laundry Room, Cabinets
Features
- Updated Kitchen
- Flooring: Laminate
- Number of fireplaces: 1
- Fireplace features: Brick, Family Room, Gas Starter
Interior area
- Total structure area: 1,968
- Total interior livable area: 1,968 sqft
Property
Parking
- Total spaces: 2
- Parking features: Attached, Side Yard Access, Garage Faces Front, Garage Door Opener, Open
- Attached garage spaces: 2
- Has uncovered spaces: Yes
Features
- Levels: Two
- Stories: 2
- Entry location: No Steps to Entry
- Pool features: None
- Fencing: Fenced
Lot
- Size: 5,802 Square Feet
- Features: Front Yard, Back Yard, Side Yard, Yard Space
Details
- Additional structures: Shed(s)
- Parcel number: 088220090000
- Special conditions: Standard
Construction
Type & style
- Home type: SingleFamily
- Architectural style: None
- Property subtype: Residential, Single Family Residence
Materials
- Composition Shingles, Stucco, Wood Siding
- Foundation: Slab
- Roof: Composition
Condition
- Existing
- New construction: No
- Year built: 1978
Utilities & green energy
- Electric: No Solar, 220 Volts in Laundry
Community & HOA
Community
- Subdivision: None
HOA
- Has HOA: No
Location
- Region: Stockton
Financial & listing details
- Price per square foot: $229/sqft
- Tax assessed value: $131,208
- Annual tax amount: $1,536
- Date on market: 1/15/2026
Price history
| Date | Event | Price |
|---|---|---|
| 2/16/2026 | Sold | $450,000+0%$229/sqft |
Source:  CCAR #41121078 Report a problem CCAR #41121078 Report a problem | ||
| 1/27/2026 | Pending sale | $449,900$229/sqft |
Source: CCAR #41121078 Report a problem | ||
| 1/16/2026 | Listed for sale | $449,900+63.6%$229/sqft |
Source: CCAR #41121078 Report a problem | ||
| 11/20/2025 | Sold | $275,000$140/sqft |
Source: Public Record Report a problem | ||
Public tax history
| Year | Property taxes | Tax assessment |
|---|---|---|
| 2025 | $1,536 +1.9% | $131,208 +2% |
| 2024 | $1,507 +1.2% | $128,636 +2% |
| 2023 | $1,489 +5.1% | $126,114 +2% |
| 2022 | $1,417 -2.2% | $123,642 +2% |
| 2021 | $1,449 +2.4% | $121,219 +1% |
| 2020 | $1,414 +2.3% | $119,977 +2% |
| 2019 | $1,382 +1.8% | $117,626 +2% |
| 2018 | $1,358 +2.4% | $115,321 +2% |
| 2017 | $1,326 +13.1% | $113,061 +2% |
| 2016 | $1,172 +1.4% | $110,843 +1.5% |
| 2015 | $1,156 | $109,179 +2% |
| 2014 | $1,156 | $107,040 +0.5% |
| 2013 | -- | $106,558 +2% |
| 2012 | -- | $104,469 +2% |
| 2011 | -- | $102,421 +0.8% |
| 2010 | -- | $101,655 -0.2% |
| 2009 | -- | $101,898 +2% |
| 2008 | -- | $99,900 +2% |
| 2007 | -- | $97,941 +2% |
| 2006 | -- | $96,020 +2% |
| 2005 | -- | $94,138 +2% |
| 2004 | -- | $92,293 +1.9% |
| 2003 | -- | $90,601 +4% |
| 2002 | -- | $87,083 |
| 2001 | -- | $87,083 |
Find assessor info on the county website
Neighborhood: Tam O'Shanter
Nearby homes
- $367,6003 bd2 ba1.3k sqft710 Fordham Dr, Stockton, CA 95210Off Market
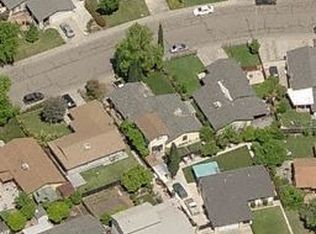
- $375,4003 bd2 ba1.3k sqft718 Fordham Dr, Stockton, CA 95210Off Market
- $378,3003 bd2 ba1.3k sqft625 Erie Dr, Stockton, CA 95210Off Market
- $408,5004 bd2 ba1.5k sqft706 Fordham Dr, Stockton, CA 95210Off Market
- $380,7004 bd2 ba1.7k sqft621 Erie Dr, Stockton, CA 95210Off Market
- $366,1003 bd2 ba1.3k sqft724 Fordham Dr, Stockton, CA 95210Off Market
- $371,1004 bd2 ba1.3k sqft631 Erie Dr, Stockton, CA 95210Off Market
- $378,7003 bd2 ba1.3k sqft617 Erie Dr, Stockton, CA 95210Off Market
Nearby schools
GreatSchools rating
- 2/10Parklane Elementary SchoolGrades: K-6Distance: 0.2 mi
- 4/10Delta Sierra Middle SchoolGrades: 7-8Distance: 2.1 mi
- 3/10Ronald E. McNair High SchoolGrades: 9-12Distance: 0.9 mi
Get a cash offer in 3 minutes
Find out how much your home could sell for in as little as 3 minutes with a no-obligation cash offer.
Estimated market value
$453,600
Get a cash offer in 3 minutes
Find out how much your home could sell for in as little as 3 minutes with a no-obligation cash offer.
Estimated market value
$453,600
- California
- San Joaquin County
- Stockton
- 95210
- Tam O'Shanter
- 714 Fordham Dr
Nearby cities
Nearby neighborhoods
Nearby zip codes
Other Stockton Topics
