Skip main navigation
Closed
  • $250,000

    714 Four Seasons Blvd, Aurora, IL 60504

    2beds
    1,288sqft
    Single Family Residence
    Built in 2007
    -- sqft lot
    $262,600 Zestimate®
    $194/sqft
    $2,236 Estimated rent

    Home value

    $262,600

    $236,000 - $291,000

    $2,236/mo

    Zestimate® history
    Loading
    Loading...

    Owner options

    List your home for rent

    $2,236/mo

    Rent Zestimate®

    Find your next renter with Zillow Rental Manager. Plus, with online applications, you can quickly screen prospective tenants – for free.

    Learn more

    $2,236/mo

    Rent Zestimate®

    Refinance and save

    $2,324/mo

    Est. payment

    Refinancing to a lower rate could help reduce your monthly payments and save thousands over the life of the loan.

    See today's rates

    $2,324/mo

    Est. payment

    Explore your selling options

    Work with a Zillow partner agent

    Leverage their expertise and Zillow's premium Showcase listings to get your home seen by more buyers.

    Get started

    List with your own agent

    Get your home in front of millions of buyers by listing it on Zillow.

    Learn how to do it

    Sell it yourself

    Take full control of how buyers see your home on Zillow by listing For Sale by Owner (FSBO).

    List your home

    What's special

    Versatile loftStylish bamboo flooringPrimary suiteSunny dining areaPrivate back patioGenerous counter spaceOpen-concept kitchen
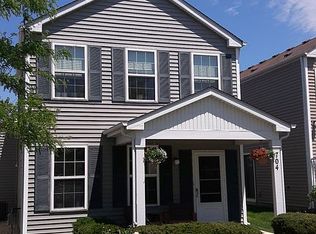
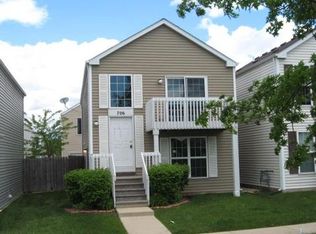
    Wake up and enjoy your morning coffee on the charming front porch, where you'll overlook a beautifully landscaped park-no street traffic, just peace and quiet. Inside, you're welcomed by stylish bamboo flooring and thoughtful, on-trend touches throughout. The spacious living room flows seamlessly into an open-concept kitchen, complete with generous counter space, warm maple cabinetry, a convenient planning/work desk, a pantry, and a sunny dining area with sliding doors that open to the private back patio-perfect for relaxing or entertaining. Also on the main floor, you'll find a powder room, laundry area, and access to the attached 2-car garage. Upstairs, a versatile loft offers endless possibilities-home office, second living room, craft space, homework zone, or even a potential third bedroom. The primary suite features its own private bath and a generous walk-in closet, creating a true retreat. Best of all, this home offers the benefits of single-family living-without the hassle. Exterior maintenance, lawn care, and snow removal are all taken care of for you. Located just two blocks from the elementary school and close to the Town Square-home to community events, the post office, and a daycare-this is where comfort meets convenience.

    Zillow last checked:

    Listing updated:

    Listed by:

    Michele Nixon, CNC 630-548-1800,

    Berkshire Hathaway HomeServices Chicago

    Bought with:

    Timothy Rezek

    Keller Williams Premiere Properties

    Source: MRED as distributed by MLS GRID,MLS#: 12343491MLS Logo

    Facts & features

    Interior

    Bedrooms & bathrooms
    • Bedrooms: 2
    • Bathrooms: 3
    • Full bathrooms: 2
    • 1/2 bathrooms: 1
    Rooms
    • Room types: Loft
    Primary bedroom
    • Features: Flooring (Carpet), Bathroom (Full)
    • Level: Second
    • Area: 150 Square Feet
    • Dimensions: 10X15
    Bedroom 2
    • Features: Flooring (Carpet)
    • Level: Second
    • Area: 100 Square Feet
    • Dimensions: 10X10
    Dining room
    • Features: Flooring (Hardwood)
    • Level: Main
    • Area: 120 Square Feet
    • Dimensions: 10X12
    Kitchen
    • Features: Kitchen (Eating Area-Breakfast Bar, Pantry-Closet), Flooring (Hardwood)
    • Level: Main
    • Area: 108 Square Feet
    • Dimensions: 12X9
    Living room
    • Features: Flooring (Hardwood)
    • Level: Main
    • Area: 182 Square Feet
    • Dimensions: 14X13
    Loft
    • Features: Flooring (Carpet)
    • Level: Second
    • Area: 100 Square Feet
    • Dimensions: 10X10
    Heating
    • Natural Gas, Forced Air
    Cooling
    • Central Air
    Appliances
    • Included: Range, Microwave, Refrigerator, Washer, Dryer, Disposal
    • Laundry: Main Level, In Unit
    Features
    • Walk-In Closet(s)
    • Flooring: Hardwood
    • Basement: None
    Interior area
    • Total structure area: 0
    • Total interior livable area: 1,288 sqft

    Property

    Parking
    • Total spaces: 2
    • Parking features: Asphalt, Garage Door Opener, On Site, Other, Attached, Garage
    • Attached garage spaces: 2
    • Has uncovered spaces: Yes
    Accessibility
    • Accessibility features: No Disability Access
    Features
    • Stories: 2
    • Patio & porch: Patio, Porch
    Lot
    • Features: Mature Trees
    Details
    • Parcel number: 1525321066
    • Special conditions: None

    Construction

    Type & style
    • Home type: Condo
    • Architectural style: Traditional
    • Property subtype: Single Family Residence
    Materials
    • Vinyl Siding
    • Roof: Asphalt
    Condition
    • New construction: No
    • Year built: 2007

    Utilities & green energy

    • Sewer: Public Sewer
    • Water: Public

    Community & HOA

    Community
    • Features: Park, Curbs, Sidewalks, Street Lights, Street Paved
    • Subdivision: Hometown
    HOA
    • Has HOA: Yes
    • Services included: Water, Exterior Maintenance, Lawn Care, Snow Removal
    • HOA fee: $430 monthly
    Location
    • Region: Aurora

    Financial & listing details

    • Price per square foot: $194/sqft
    • Tax assessed value: $198,846
    • Annual tax amount: $3,828
    • Date on market: 4/22/2025
    • Listing terms: FHA
    • Ownership: Condo

    Price history

    DateEventPrice
    8/1/2025Sold$250,000$194/sqft
    Source: MRED as distributed by MLS GRID #12343491 Report a problem
    5/5/2025Contingent$250,000$194/sqft
    Source: MRED as distributed by MLS GRID #12343491 Report a problem
    4/22/2025Listed for sale$250,000+12.1%$194/sqft
    Source: MRED as distributed by MLS GRID #12343491 Report a problem
    7/7/2022Sold$223,000+1.4%$173/sqft
    Source: MRED as distributed by MLS GRID #11398153 Report a problem
    5/28/2022Contingent$220,000$171/sqft
    Source: MRED as distributed by MLS GRID #11398153 Report a problem
    5/24/2022Price change$220,000-2.2%$171/sqft
    Source: MRED as distributed by MLS GRID #11398153 Report a problem
    5/9/2022Listed for sale$225,000+44.7%$175/sqft
    Source: MRED as distributed by MLS GRID #11398153 Report a problem
    5/19/2020Sold$155,500-2.8%$121/sqft
    Source: MRED as distributed by MLS GRID #10631909 Report a problem
    5/19/2020Listed for sale$159,900$124/sqft
    Source: Baird & Warner #10631909 Report a problem
    3/21/2020Pending sale$159,900$124/sqft
    Source: Baird & Warner #10631909 Report a problem
    3/5/2020Price change$159,900-3.1%$124/sqft
    Source: Baird & Warner #10631909 Report a problem
    2/13/2020Listed for sale$165,000-20.1%$128/sqft
    Source: Baird & Warner #10631909 Report a problem
    8/29/2007Sold$206,500$160/sqft
    Source: Public Record Report a problem

    Public tax history

    YearProperty taxesTax assessment
    2024$3,995 +4.4%$66,282 +11.9%
    2023$3,828 +28.2%$59,222 +9.6%
    2022$2,986 -5.9%$54,035 +7.4%
    2021$3,173 +1.5%$50,307 +7.7%
    2020$3,127 -4.8%$46,728 +7.9%
    2019$3,286 +9.3%$43,295 +10.9%
    2018$3,007 +18.2%$39,026 +22.1%
    2017$2,545 -10.7%$31,950 +18%
    2016$2,850 $27,085 +20.9%
    2015-- $22,405 +11%
    2014-- $20,182 +1.4%
    2013-- $19,895 -18.7%
    2012-- $24,484 -35.2%
    2011-- $37,772 -9.2%
    2010-- $41,612 -30.1%
    2009-- $59,561 -3.7%
    2008-- $61,827 +101.5%
    2007-- $30,676
    Find assessor info on the county website

    Neighborhood: Waterford

    Nearby schools

    GreatSchools rating
    Schools provided by the listing agent
    • Elementary: Olney C Allen Elementary School
    • Middle: Henry W Cowherd Middle School
    • High: East High School
    • District: 131

    Source: MRED as distributed by MLS GRID. This data may not be complete. We recommend contacting the local school district to confirm school assignments for this home.

    Get a cash offer in 3 minutes
    Find out how much your home could sell for in as little as 3 minutes with a no-obligation cash offer.
    Estimated market value
    $262,600
    Get a cash offer in 3 minutes
    Find out how much your home could sell for in as little as 3 minutes with a no-obligation cash offer.
    Estimated market value
    $262,600