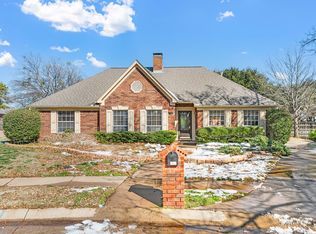
Spacious 3012 SF, 4-bedroom, 2.5 bath traditional 2-story home in the sought-after Briarhill Estates! Don't miss this Gem! Nice mature trees and quiet cul-de-sac! Flexible layout offers a formal dining room that could function as an office. Large living room features a cozy fireplace. The sizable kitchen is a chef's dream with abundant cabinet and counter space, granite countertops, and a welcoming peninsula for gatherings. You will love the natural light! The primary bdrm is on the first floor. Upstairs are the secondary bdrms which are exceptionally roomy along with a dedicated game room. Excellent storage throughout! Long driveway leads to a detached garage. Wait until you see the huge pool sized lot! Enough room to add RV or boat parking. Enjoy the neighborhood's proximity to amenities such as Kids Castle park, nearby schools, and the Highland Village shops. This home has great bones and is a blank canvas for your personal touch and creativity! No HOA! Roof 2017, gutter screens.
Sold
Price Unknown
714 Foxmoor Ct, Highland Village, TX 75077
4beds
3,012sqft
Single Family Residence
Built in 1987
0.32 Acres Lot
$567,400 Zestimate®
$--/sqft
$4,203 Estimated rent
Home value
$567,400
$533,000 - $601,000
$4,203/mo
Zestimate® history
Owner options
List your home for rent
$4,203/mo
Rent Zestimate®
Find your next renter with Zillow Rental Manager. Plus, with online applications, you can quickly screen prospective tenants – for free.
$4,203/mo
Rent Zestimate®
Refinance and save
Refinancing to a lower rate could help reduce your monthly payments and save thousands over the life of the loan.
Explore your selling options
Work with a Zillow partner agent
Leverage their expertise and Zillow's premium Showcase listings to get your home seen by more buyers.
Get startedList with your own agent
Get your home in front of millions of buyers by listing it on Zillow.
Learn how to do itSell it yourself
Take full control of how buyers see your home on Zillow by listing For Sale by Owner (FSBO).
List your homeWhat's special
Huge pool sized lotSizable kitchenNice mature treesGutter screensFlexible layoutQuiet cul-de-sacFormal dining room
Zillow last checked:
Listing updated:
Listed by:
Veronica Fleury 0531010 214-883-7585,
Keller Williams Realty-FM 972-874-1905
Bought with:
Lucile Bangerter
Fathom Realty, LLC
Source: NTREIS,MLS#: 20468012
Facts & features
Interior
Bedrooms & bathrooms
- Bedrooms: 4
- Bathrooms: 3
- Full bathrooms: 2
- 1/2 bathrooms: 1
Primary bedroom
- Features: Dual Sinks
- Level: First
- Dimensions: 20 x 13
Bedroom
- Level: Second
- Dimensions: 14 x 12
Bedroom
- Level: Second
- Dimensions: 15 x 14
Bedroom
- Level: Second
- Dimensions: 15 x 12
Breakfast room nook
- Level: First
- Dimensions: 14 x 11
Dining room
- Level: First
- Dimensions: 15 x 12
Game room
- Level: Second
- Dimensions: 20 x 12
Kitchen
- Features: Built-in Features, Pantry
- Level: First
- Dimensions: 15 x 11
Living room
- Features: Fireplace
- Level: First
- Dimensions: 20 x 20
Heating
- Central
Cooling
- Central Air
Appliances
- Included: Dishwasher, Electric Cooktop, Disposal, Microwave
- Laundry: Laundry in Utility Room
Features
- Granite Counters
- Flooring: Carpet, Ceramic Tile
- Has basement: No
- Number of fireplaces: 1
- Fireplace features: Gas Starter
Interior area
- Total interior livable area: 3,012 sqft
Property
Parking
- Total spaces: 2
- Parking features: Door-Single
- Garage spaces: 2
Features
- Levels: Two
- Stories: 2
- Exterior features: Rain Gutters
- Pool features: None
- Fencing: Wood
Lot
- Size: 0.32 Acres
Details
- Parcel number: R127092
Construction
Type & style
- Home type: SingleFamily
- Architectural style: Traditional,Detached
- Property subtype: Single Family Residence
Materials
- Brick
- Foundation: Slab
- Roof: Composition
Condition
- Year built: 1987
Utilities & green energy
- Sewer: Public Sewer
- Water: Public
- Utilities for property: Sewer Available, Water Available
Community & HOA
Community
- Features: Curbs, Sidewalks
- Subdivision: Briarhill Estates 1
HOA
- Has HOA: No
Location
- Region: Highland Village
Financial & listing details
- Tax assessed value: $582,897
- Annual tax amount: $9,592
- Date on market: 11/3/2023
- Cumulative days on market: 5 days
- Listing terms: Cash,Conventional,FHA,VA Loan
Price history
| Date | Event | Price |
|---|---|---|
| 11/17/2023 | Sold | -- |
Source: NTREIS #20468012 Report a problem | ||
| 11/16/2023 | Pending sale | $535,000$178/sqft |
Source: NTREIS #20468012 Report a problem | ||
| 11/9/2023 | Contingent | $535,000$178/sqft |
Source: NTREIS #20468012 Report a problem | ||
| 11/3/2023 | Listed for sale | $535,000$178/sqft |
Source: NTREIS #20468012 Report a problem | ||
Public tax history
| Year | Property taxes | Tax assessment |
|---|---|---|
| 2025 | $8,944 -11.2% | $582,897 +4.5% |
| 2024 | $10,073 +93.5% | $557,755 +16.4% |
| 2023 | $5,207 -28.6% | $479,333 +10% |
| 2022 | $7,290 +2.3% | $435,757 +10% |
| 2021 | $7,125 +0.9% | $396,143 +3% |
| 2020 | $7,060 +0.5% | $384,549 +1.7% |
| 2019 | $7,023 -0.8% | $378,102 +2.3% |
| 2018 | $7,079 +3.9% | $369,663 +6.3% |
| 2017 | $6,812 | $347,614 +8.6% |
| 2016 | $6,812 +13.7% | $320,231 +10% |
| 2015 | $5,990 | $291,119 +8.7% |
| 2014 | $5,990 | $267,858 +7.2% |
| 2013 | $5,990 | $249,919 +1.2% |
| 2012 | -- | $246,886 -0.1% |
| 2011 | -- | $247,123 +2.4% |
| 2010 | -- | $241,303 +0.6% |
| 2009 | -- | $239,936 +15.2% |
| 2007 | $4,841 -2.8% | $208,331 +2.7% |
| 2006 | $4,979 +2% | $202,782 +2.2% |
| 2005 | $4,882 | $198,393 -3.2% |
| 2004 | -- | $204,929 -0.8% |
| 2003 | -- | $206,685 +2.2% |
| 2002 | -- | $202,309 +5.9% |
| 2001 | -- | $191,069 |
Find assessor info on the county website
Neighborhood: Briarhill
Nearby homes
- $--3 bd3 ba2.8k sqft712 Foxmoor Ct, Highland Village, TX 75077Sold
- $497,3003 bd2 ba2.7k sqft707 Tartan Trl, Highland Village, TX 75077Off Market
- $602,3004 bd2 ba2.7k sqft716 Foxmoor Ct, Highland Village, TX 75077Off Market
- $484,7004 bd2 ba2.4k sqft705 Tartan Trl, Highland Village, TX 75077Off Market
- $514,6004 bd2 ba3k sqft2220 Saint Andrew Dr, Highland Village, TX 75077Off Market
- $565,1004 bd2 ba2.5k sqft2230 Saint Andrew Dr, Highland Village, TX 75077Off Market
- $618,1004 bd2 ba3.4k sqft710 Foxmoor Ct, Highland Village, TX 75077Off Market
- $531,4003 bd2 ba2.8k sqft703 Tartan Trl, Highland Village, TX 75077Off Market
Nearby schools
GreatSchools rating
- 10/10Heritage Elementary SchoolGrades: PK-5Distance: 0.2 mi
- 8/10Briarhill Middle SchoolGrades: 6-8Distance: 0.2 mi
- 8/10Marcus High SchoolGrades: 9-12Distance: 1.2 mi
Schools provided by the listing agent
- Elementary: Heritage
- Middle: Briarhill
- High: Marcus
- District: Lewisville ISD
Source: NTREIS. This data may not be complete. We recommend contacting the local school district to confirm school assignments for this home.
Get a cash offer in 3 minutes
Find out how much your home could sell for in as little as 3 minutes with a no-obligation cash offer.
Estimated market value
$567,400
Get a cash offer in 3 minutes
Find out how much your home could sell for in as little as 3 minutes with a no-obligation cash offer.
Estimated market value
$567,400
- Texas
- Denton County
- Highland Village
- 75077
- Briarhill
- 714 Foxmoor Ct
Nearby cities
Nearby neighborhoods
Nearby zip codes
Other Highland Village Topics
- Apartments for Rent in 75077
- Houses for Sale in 75077
- Houses for Rent in 75077
- 75077 Real Estate
- Highland Village Condos
- Houses for Sale in Highland Village
- Newest Listings in Highland Village
- Highland Village Home Values
- Highland Village Real Estate Agents
- Highland Village Refinance
- Highland Village Mortgage Rates
