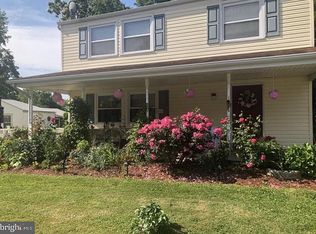
Welcome to this beautifully updated 4-bedroom, 2-bath home, where modern upgrades meet flexible, comfortable living. Featuring a newer roof and HVAC (2022), and a stylish kitchen with stainless steel appliances, this home is truly move-in ready. The open-concept layout includes a spacious eat-in kitchen with sliding glass doors leading to a large backyard, perfect for entertaining, relaxing, or gardening. Upstairs offers three well-appointed bedrooms and a full bath, while the partially finished lower level provides exceptional versatility as a fourth bedroom, generous family room with its own full bathroom, or an ideal space for a media room, home gym, or playroom. Located in the desirable water-oriented community of Long Bar Harbor, residents enjoy access to the Bush River Yacht Club (membership available), and right next door, the Bar Harbor RV Park & Marina offers boat slips for rent, all just minutes from shopping, dining, and more.
Sold for $360,000
Zillow last checked:
Listing updated:
Bought with:
Melissa Glaude, 5014295
ExecuHome Realty
Source: Bright MLS,MLS#: MDHR2053514
Price history
| Date | Event | Price |
|---|---|---|
| 7/17/2026 | Sold | $360,000-4%$179/sqft |
Source:  Bright MLS #MDHR2053514 Report a problem Bright MLS #MDHR2053514 Report a problem | ||
| 6/22/2026 | Contingent | $375,000$186/sqft |
Source: Bright MLS #MDHR2053514 Report a problem | ||
| 5/19/2026 | Price change | $375,000-2.6%$186/sqft |
Source: Bright MLS #MDHR2053514 Report a problem | ||
| 4/29/2026 | Price change | $385,000-2.5%$191/sqft |
Source: Bright MLS #MDHR2053514 Report a problem | ||
| 4/10/2026 | Listed for sale | $395,000+16.2%$196/sqft |
Source: Bright MLS #MDHR2053514 Report a problem | ||
| 1/16/2026 | Listing removed | $2,550$1/sqft |
Source: Zillow Rentals Report a problem | ||
| 12/9/2025 | Listed for rent | $2,550$1/sqft |
Source: Zillow Rentals Report a problem | ||
| 10/22/2025 | Listing removed | $2,550$1/sqft |
Source: Zillow Rentals Report a problem | ||
| 10/16/2025 | Price change | $2,550-3.8%$1/sqft |
Source: Zillow Rentals Report a problem | ||
| 9/18/2025 | Listed for rent | $2,650+11.6%$1/sqft |
Source: Zillow Rentals Report a problem | ||
| 2/20/2023 | Listing removed | -- |
Source: Zillow Rentals Report a problem | ||
| 2/16/2023 | Price change | $2,375-2.1%$1/sqft |
Source: Zillow Rentals Report a problem | ||
| 1/31/2023 | Listed for rent | $2,425$1/sqft |
Source: Zillow Rentals Report a problem | ||
| 6/1/2022 | Sold | $340,000$169/sqft |
Source: Bright MLS #MDHR2011082 Report a problem | ||
| 5/13/2022 | Pending sale | $340,000+7%$169/sqft |
Source: Bright MLS #MDHR2011082 Report a problem | ||
| 5/13/2022 | Listing removed | -- |
Source:  Exit Realty Report a problem Exit Realty Report a problem | ||
| 5/6/2022 | Price change | $317,800-2.1%$158/sqft |
Source: Exit Realty #MDHR2011082 Report a problem | ||
| 4/29/2022 | Price change | $324,499+2.1%$161/sqft |
Source: Exit Realty #MDHR2011082 Report a problem | ||
| 4/29/2022 | Price change | $317,800-6.5%$158/sqft |
Source: Bright MLS #MDHR2011082 Report a problem | ||
| 4/23/2022 | Price change | $340,000+4.8%$169/sqft |
Source: Exit Realty #MDHR2011082 Report a problem | ||
| 4/23/2022 | Listed for sale | $324,499+62.2%$161/sqft |
Source: Bright MLS #MDHR2011082 Report a problem | ||
| 1/19/2022 | Sold | $200,000+8.1%$99/sqft |
Source: Bright MLS #MDHR2001688 Report a problem | ||
| 7/29/2021 | Sold | $185,000$92/sqft |
Source: Public Record Report a problem | ||
Get a cash offer in 3 minutes
Find out how much your home could sell for in as little as 3 minutes with a no-obligation cash offer.
Estimated market value
$360,100
