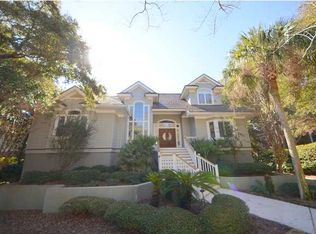
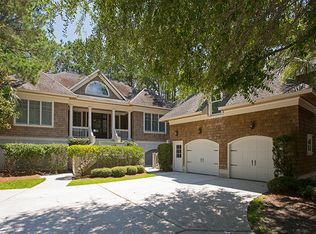
The coastal home at 714 Glossy Ibis Lane enjoys sweeping views of Kiawah's Cinder Creek and tidal marsh over an impeccable 22-foot pool set into an ipe sundeck extending the width of the great room. Newly constructed in 2019 from a design by the award-winning Fortune Architects, this home lies on a quiet cul-de-sac in a coveted neighborhood, rich with nature and wildlife sightings near Kiawah's eastern tip. This immaculate home impresses at first sight with metal roof details, a columned front porch leading to a windowed mahogany entryway, a low-maintenance cement fiber plank exterior, and irrigated, professionally designed landscaping. The open interior is stunning with ten-foot ceilings on the main floor, rich custom millwork, and domestic random-width white oak hardwood flooring. The spacious great room features ceiling beams of reclaimed wood, an Isokern® gas fireplace with a beautiful brick surround, shiplap walls, built-in custom cabinetry, and a nearly eight-foot wet bar with a reclaimed wood countertop, hammered copper sink, Herbeau® copper faucet, built-in Uline® wine cooler, and Scotsman® icemaker. A row of glass doors leads to the home's covered rear porch and pool deck with custom powder-coated aluminum railings, outdoor shower, granite-topped cabinetry and a propane connection for a grill. The open kitchen is pristine with tall, white Shaker-style cabinetry, a counter-to-ceiling combination of shiplap and white subway tile backsplash, undercounter and upper cabinet lighting, and an eight-foot center island painted in a rich pewter hue offering extra storage, seating, and a prep sink. The countertops are quartzite and granite, and the professional-grade stainless-steel appliances are Thermador®, including a 36-inch LP range with six burners, custom stainless-steel hood, and potfiller; a 36-inch bottom-freezer refrigerator, and Emerald Pro dishwasher. Windows over the stainless-steel farmhouse sink overlook the home's screened porch with Isokern gas fireplace and raised brick hearth. To one side is open shelving of reclaimed wood on handmade metal brackets, and nearby is a spacious butler's pantry and utility room with Bosch® dishwasher, farmhouse sink, granite countertops, stacked full size washer and dryer, and custom cabinetry to the ceiling. The master suite is also located on the main level, offering convenient single-level living, if desired, and features crown molding of reclaimed wood, and a row of windows overlooking the stunning marsh views. The large, windowed bath is exquisite with his-and-hers sinks set into a wide marble countertop above clean-lined cabinetry, two linen towers to the ceiling, and a spa-like walk-in rainshower with floor-to-ceiling tile and soft pebble floor. It's plumbed for a Japanese-style tub, and the suite includes a custom walk-in closet. A window-lined stair leads to a second-story gallery with custom wrought-iron railings. There you'll find a flex room with custom cabinetry and bookcases, a window seat, and a full wet bar including an undercounter GE Monogram® bar fridge with icemaker, reclaimed-wood countertop, and prep sink. A glass door opens to a private cigar porch. Completing the second level are three guest suites, each with an exquisitely appointed bath, custom closet, and beautiful views of the marsh. Additional features of this immaculate home include a spacious, dehumidified two-car garage with ample storage, lighting by Visual Comfort & Co., two-panel Shaker style interior doors with sandcast bronze levers, impact-rated windows, Rinnai® tankless water heaters, and spray foam insulation. The home comes with an elevator shaft that currently serves as additional closet space.
This property is off market, which means it's not currently listed for sale or rent on Zillow. This may be different from what's available on other websites or public sources.