Welcome to your own private sanctuary nestled in the heart of Orlando. This one-of-a-kind, two-story townhome offers the perfect blend of modern comfort and serene outdoor living. Two spacious bedrooms, each offering ample natural light and closet space, perfect for creating your personal haven. The spacious kitchen has sleek countertops, stainless steel appliances, & plenty of cabinet space to inspire culinary creativity. The heart of the home is the expansive great room, serving as both the living & dining area with high ceilings that accentuate the sense of space and airiness, ideal for entertaining guests or enjoying cozy nights in. Whether you envision hosting lively gatherings under the shade of the mango tree, cultivating a thriving garden oasis, or simply enjoying quiet moments of solitude amidst the beauty of nature, this private backyard offers the space & potential to bring your dreams to life. Laundry conveniently located on the main floor & ample storage space throughout the townhouse ensures that clutter is kept at bay, allowing for a clean and organized living environment. Conveniently situated, this home offers easy access to shopping centers, entertainment, & schools, ensuring a well-rounded lifestyle for its residents. This is truly a must-see property, schedule a viewing today and seize the chance to make this exceptional property yours before it's too late!
Sold for $270,000
$270,000
714 GOLDEN SUNSHINE CIRCLE, ORLANDO, FL 32807
2beds
1,044sqft
Townhouse
Built in 1986
0.27 Acres Lot
$257,800 Zestimate®
$259/sqft
$1,585 Estimated rent
Home value
$257,800
$245,000 - $271,000
$1,585/mo
Zestimate® history
Owner options
List your home for rent
$1,585/mo
Rent Zestimate®
Find your next renter with Zillow Rental Manager. Plus, with online applications, you can quickly screen prospective tenants – for free.
$1,585/mo
Rent Zestimate®
Refinance and save
$2,006/mo
Est. payment
Refinancing to a lower rate could help reduce your monthly payments and save thousands over the life of the loan.
$2,006/mo
Est. payment
Explore your selling options
Work with a Zillow partner agent
Leverage their expertise and Zillow's premium Showcase listings to get your home seen by more buyers.
Get startedList with your own agent
Get your home in front of millions of buyers by listing it on Zillow.
Learn how to do itSell it yourself
Take full control of how buyers see your home on Zillow by listing For Sale by Owner (FSBO).
List your homeWhat's special
Modern comfortPrivate sanctuaryPrivate backyardHigh ceilingsHeart of orlandoAmple natural lightSerene outdoor living
Zillow last checked:
Listing updated:
Listed by:
Erica De La Rosa 773-495-3962,
NONA LEGACY POWERED BY LA ROSA 407-270-6841
Bought with:
Kathryn Stelljes, 3179752
KELLER WILLIAMS REALTY AT THE PARKS
Austin Masi, 3492677
KELLER WILLIAMS REALTY AT THE PARKS
Source: Stellar MLS,MLS#: O6194389 Originating MLS: Osceola
Originating MLS: Osceola
Facts & features
Interior
Bedrooms & bathrooms
- Bedrooms: 2
- Bathrooms: 2
- Full bathrooms: 2
Primary bedroom
- Features: En Suite Bathroom, Built-in Closet
- Level: First
- Dimensions: 12x14
Bedroom 2
- Features: En Suite Bathroom, Built-in Closet
- Level: Second
- Dimensions: 12x13
Primary bathroom
- Features: Tub With Shower
- Level: First
- Dimensions: 6x10
Bathroom 2
- Features: Shower No Tub
- Level: Second
Great room
- Level: First
- Dimensions: 28x12
Kitchen
- Level: First
- Dimensions: 10x12
Heating
- Central, Electric
Cooling
- Central Air
Appliances
- Included: Dishwasher, Disposal, Dryer, Electric Water Heater, Microwave, Range, Refrigerator, Washer
- Laundry: Inside
Features
- Cathedral Ceiling(s), Ceiling Fan(s), High Ceilings, Living Room/Dining Room Combo, Primary Bedroom Main Floor, Solid Wood Cabinets, Stone Counters, Vaulted Ceiling(s)
- Flooring: Ceramic Tile, Laminate
- Doors: Sliding Doors
- Has fireplace: No
- Common walls with other units/homes: End Unit
Interior area
- Total structure area: 1,188
- Total interior livable area: 1,044 sqft
Property
Parking
- Parking features: Parking Pad
- Has uncovered spaces: Yes
Features
- Levels: Two
- Stories: 2
- Patio & porch: Covered, Patio, Screened
- Pool features: In Ground
- Fencing: Fenced
Lot
- Size: 0.27 Acres
- Features: City Lot, Near Public Transit, Sidewalk
- Residential vegetation: Fruit Trees, Oak Trees, Trees/Landscaped
Details
- Additional structures: Shed(s)
- Parcel number: 222230279300151
- Zoning: R-2
- Special conditions: None
Construction
Type & style
- Home type: Townhouse
- Property subtype: Townhouse
Materials
- Block, Stucco, Wood Frame
- Foundation: Slab
- Roof: Shingle
Condition
- New construction: No
- Year built: 1986
Utilities & green energy
- Sewer: Septic Tank
- Water: Public
- Utilities for property: Electricity Connected, Street Lights
Community & HOA
Community
- Features: Deed Restrictions, Pool
- Pet fee: $0 monthly
- Subdivision: FLORIDA VILLAS
HOA
- Has HOA: Yes
- Amenities included: Spa/Hot Tub
- Services included: Community Pool, Maintenance Grounds
- HOA fee: $66 monthly
- HOA name: Magnolia Property Management
- HOA phone: 407-862-2250
Location
- Region: Orlando
Financial & listing details
- Price per square foot: $259/sqft
- Tax assessed value: $227,053
- Annual tax amount: $1,238
- Date on market: 4/8/2024
- Cumulative days on market: 4 days
- Listing terms: Cash,Conventional,FHA,VA Loan
- Ownership: Fee Simple
- Total actual rent: 0
- Electric utility on property: Yes
- Road surface type: Paved
Price history
| Date | Event | Price |
|---|---|---|
| 7/3/2024 | Sold | $270,000-1.8%$259/sqft |
Source:  Stellar MLS #O6194389 Report a problem Stellar MLS #O6194389 Report a problem | ||
| 4/13/2024 | Pending sale | $275,000$263/sqft |
Source: Stellar MLS #O6194389 Report a problem | ||
| 4/9/2024 | Listed for sale | $275,000+22.2%$263/sqft |
Source: Stellar MLS #O6194389 Report a problem | ||
| 2/8/2022 | Sold | $225,000+23%$216/sqft |
Source: Public Record Report a problem | ||
| 10/29/2019 | Sold | $183,000$175/sqft |
Source: Public Record Report a problem | ||
| 10/3/2019 | Pending sale | $183,000$175/sqft |
Source: MEMBERS REALTY, LLC #O5812524 Report a problem | ||
| 9/19/2019 | Listed for sale | $183,000+86.7%$175/sqft |
Source: MEMBERS REALTY, LLC #O5812524 Report a problem | ||
| 2/23/2016 | Sold | $98,000-10.9%$94/sqft |
Source: Public Record Report a problem | ||
| 12/16/2015 | Listed for sale | $110,000+66.7%$105/sqft |
Source: KELLER WILLIAMS WINTER PARK #O5409737 Report a problem | ||
| 10/28/2014 | Sold | $66,000+31.7%$63/sqft |
Source: Stellar MLS #O5310312 Report a problem | ||
| 8/15/2014 | Sold | $50,100-55.7%$48/sqft |
Source: Public Record Report a problem | ||
| 6/16/2010 | Sold | $113,000-19.3%$108/sqft |
Source: Public Record Report a problem | ||
| 11/18/2005 | Sold | $140,000+169.2%$134/sqft |
Source: Public Record Report a problem | ||
| 5/19/1999 | Sold | $52,000$50/sqft |
Source: Public Record Report a problem | ||
Public tax history
| Year | Property taxes | Tax assessment |
|---|---|---|
| 2024 | $4,076 +12.4% | $227,053 +9.1% |
| 2023 | $3,627 +87.8% | $208,111 +48.7% |
| 2022 | $1,931 +2.2% | $139,999 +3% |
| 2021 | $1,890 +1.1% | $135,921 +1.4% |
| 2020 | $1,870 +79.5% | $134,044 +62.5% |
| 2019 | $1,042 +1.8% | $82,476 +1.9% |
| 2018 | $1,023 | $80,938 +2.1% |
| 2017 | $1,023 +3% | $79,273 +16.7% |
| 2016 | $993 -31.7% | $67,929 +10.6% |
| 2015 | $1,453 +6.3% | $61,425 +10.7% |
| 2014 | $1,367 +30.5% | $55,463 +35.2% |
| 2013 | $1,048 +94.9% | $41,018 +10.9% |
| 2012 | $538 -14.6% | $36,989 -13.1% |
| 2011 | $629 -47.3% | $42,577 -16.5% |
| 2010 | $1,195 | $51,014 -33.3% |
| 2009 | -- | $76,497 -34.5% |
| 2008 | $1,512 -7% | $116,764 -6.6% |
| 2007 | $1,625 -4.9% | $124,949 +16.6% |
| 2006 | $1,709 +126.6% | $107,180 +45.4% |
| 2005 | $754 +6.8% | $73,733 +12.7% |
| 2004 | $706 +2% | $65,405 +1.3% |
| 2003 | $692 +3.1% | $64,551 +9% |
| 2002 | $672 +0.7% | $59,212 +18.9% |
| 2001 | $667 +0.9% | $49,786 +0.7% |
| 2000 | $661 | $49,417 |
Find assessor info on the county website
Neighborhood: Azalea Park
Nearby homes
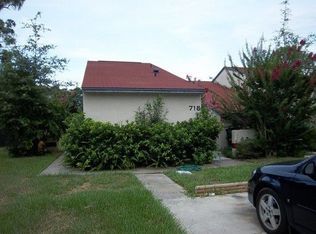
- $297,7003 bd2 ba1.3k sqft718 Golden Sunshine Cir, Orlando, FL 32807Off Market
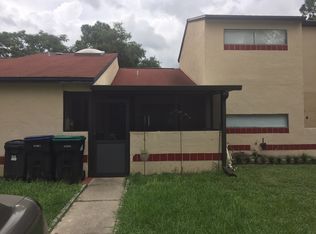
- $246,5002 bd2 ba963 sqft712 Golden Sunshine Cir, Orlando, FL 32807Off Market
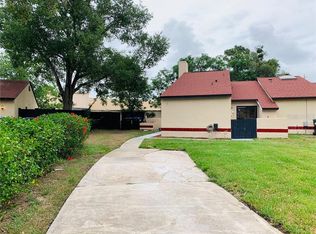
- $292,0003 bd2 ba1.3k sqft710 Golden Sunshine Cir, Orlando, FL 32807Off Market
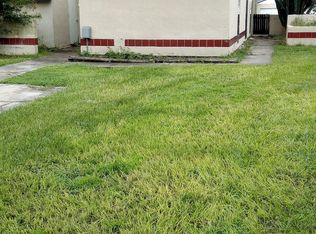
- $287,0003 bd2 ba1.3k sqft720 Golden Sunshine Cir, Orlando, FL 32807Off Market
- $262,0002 bd2 ba963 sqft706 Golden Sunshine Cir, Orlando, FL 32807Sold
- $328,1003 bd2 ba1.3k sqft724 Golden Sunshine Cir, Orlando, FL 32807Off Market
- $312,6003 bd2 ba1.3k sqft704 Golden Sunshine Cir, Orlando, FL 32807Off Market
- $252,3002 bd2 ba965 sqft726 Golden Sunshine Cir, Orlando, FL 32807Off Market
Nearby schools
GreatSchools rating
- 6/10Azalea Park Elementary SchoolGrades: PK-5Distance: 0.9 mi
- 4/10Roberto Clemente Middle SchoolGrades: 6-8Distance: 1.8 mi
- 3/10Colonial High SchoolGrades: 9-12Distance: 0.3 mi
Schools provided by the listing agent
- Elementary: Azalea Park Elem
- Middle: Roberto Clemente Middle
- High: Colonial High
Source: Stellar MLS. This data may not be complete. We recommend contacting the local school district to confirm school assignments for this home.
Get a cash offer in 3 minutes
Find out how much your home could sell for in as little as 3 minutes with a no-obligation cash offer.
Estimated market value
$257,800
Get a cash offer in 3 minutes
Find out how much your home could sell for in as little as 3 minutes with a no-obligation cash offer.
Estimated market value
$257,800
- Florida
- Orange County
- Orlando
- 32807
- Azalea Park
- 714 GOLDEN SUNSHINE CIRCLE
Nearby cities
Nearby neighborhoods
Nearby zip codes
Other Orlando Topics
