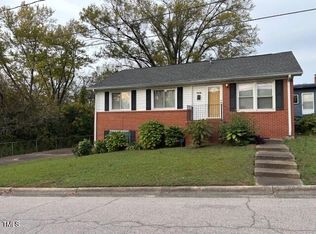
Upset bid:$105K, new upset bid $110,250 MUST BE Filed at Clerk of Court. case # 23-SP000821-310'Final date to upset bid 12/30 by 3PM. Fixer Upper/ Commissioner's sale, ''sold as'' & subject to 10 day public upset bid period. Interior of dwelling has been demo & revolutions are incomplete ( see photos) signs of old fire damage. Steps on south side of dwelling MAY BE encroaching on adjoining lot. Small lot plan, as potential for new Duplex & ADU. ( check with City Planning Depart) All upset bids MUST BE placed with the Clerk of Court Office 2nd floor Durham County Court House
Sold for $105,000
$105,000
714 Grant St, Durham, NC 27701
3beds
1,116sqft
Single Family Residence
Built in 1920
5,662 Square Feet Lot
$170,200 Zestimate®
$94/sqft
$2,249 Estimated rent
Home value
$170,200
$136,000 - $208,000
$2,249/mo
Zestimate® history
Owner options
List your home for rent
$2,249/mo
Rent Zestimate®
Find your next renter with Zillow Rental Manager. Plus, with online applications, you can quickly screen prospective tenants – for free.
$2,249/mo
Rent Zestimate®
Refinance and save
$510/mo
Est. payment
Refinancing to a lower rate could help reduce your monthly payments and save thousands over the life of the loan.
$510/mo
Est. payment
Explore your selling options
Work with a Zillow partner agent
Leverage their expertise and Zillow's premium Showcase listings to get your home seen by more buyers.
Get startedList with your own agent
Get your home in front of millions of buyers by listing it on Zillow.
Learn how to do itSell it yourself
Take full control of how buyers see your home on Zillow by listing For Sale by Owner (FSBO).
List your homeWhat's special
Zillow last checked:
Listing updated:
Listed by:
I. Jarvis Martin 919-949-1402,
Martin & Company
Bought with:
Hudson Vaughan, 341594
Flex Realty
Source: Doorify MLS,MLS#: 10064969
Facts & features
Interior
Bedrooms & bathrooms
- Bedrooms: 3
- Bathrooms: 1
- Full bathrooms: 1
- Main level bathrooms: 1
Primary bedroom
- Level: First
Primary bathroom
- Level: First
Kitchen
- Level: First
Heating
- None
Cooling
- Central Air, Electric
Appliances
- Included: None
- Laundry: See Remarks
Features
- See Remarks
- Flooring: None
Interior area
- Total structure area: 1,116
- Total interior livable area: 1,116 sqft
- Finished area above ground: 1,116
- Finished area below ground: 0
Property
Parking
- Total spaces: 2
- Parking features: No Garage, On Street
- Uncovered spaces: 2
Features
- Levels: One
- Stories: 1
- Patio & porch: Front Porch
- Exterior features: None
- Pool features: None
- Spa features: None
- Fencing: None
- Has view: Yes
- View description: None
Lot
- Size: 5,662 Square Feet
- Dimensions: 51 x 114 x 51 115
- Features: Corner Lot, Level
- Residential vegetation: Cleared
Details
- Additional structures: None
- Parcel number: 118141
- Zoning: RU-5-2
- Special conditions: Third Party Approval,Probate Listing
- Other equipment: None
- Horse amenities: None
Construction
Type & style
- Home type: SingleFamily
- Architectural style: Bungalow
- Property subtype: Single Family Residence
Materials
- Cement Siding
- Foundation: Block
- Roof: Fiberglass
Condition
- Fixer
- New construction: No
- Year built: 1920
Utilities & green energy
- Sewer: Public Sewer
- Water: Public
- Utilities for property: Cable Available, Electricity Available, Natural Gas Available, Sewer Connected, Water Connected
Community & HOA
Community
- Features: Park, Street Lights
- Security: See Remarks
- Subdivision: To Be Added
HOA
- Has HOA: No
Location
- Region: Durham
Financial & listing details
- Price per square foot: $94/sqft
- Tax assessed value: $107,400
- Annual tax amount: $1,297
- Date on market: 11/25/2024
- Listing agreement: Exclusive Right To Sell
- Listing terms: Cash
- Road surface type: Asphalt
Price history
| Date | Event | Price |
|---|---|---|
| 1/27/2025 | Sold | $105,000-8.7%$94/sqft |
Source:  Doorify MLS #10064969 Report a problem Doorify MLS #10064969 Report a problem | ||
| 12/31/2024 | Pending sale | $115,000$103/sqft |
Source: Doorify MLS #10064969 Report a problem | ||
| 11/25/2024 | Listed for sale | $115,000$103/sqft |
Source: Doorify MLS #10064969 Report a problem | ||
Public tax history
| Year | Property taxes | Tax assessment |
|---|---|---|
| 2025 | $2,295 +53.2% | $231,545 +115.6% |
| 2024 | $1,498 +6.5% | $107,375 |
| 2023 | $1,407 +2.3% | $107,375 |
| 2022 | $1,374 +0.5% | $107,375 |
| 2021 | $1,368 +2.4% | $107,375 |
| 2020 | $1,336 | $107,375 |
| 2019 | $1,336 | $107,375 +124.6% |
| 2018 | $1,336 +107.5% | $47,799 |
| 2017 | $644 +3.5% | $47,799 |
| 2016 | $622 | $47,799 +4.7% |
| 2015 | $622 -1.6% | $45,659 |
| 2014 | $632 | $45,659 |
| 2013 | -- | $45,659 |
| 2012 | -- | $45,659 |
| 2011 | $595 +0.4% | $45,659 |
| 2010 | $593 +4% | $45,659 |
| 2009 | $570 | $45,659 |
| 2008 | $570 -3.2% | $45,659 +9.5% |
| 2007 | $589 +1.4% | $41,703 |
| 2006 | $581 | $41,703 |
| 2005 | $581 +102.8% | $41,703 |
| 2004 | $286 | $41,703 |
| 2003 | -- | $41,703 |
| 2002 | $274 +42.9% | $41,703 +31% |
| 2000 | $192 | $31,840 |
Find assessor info on the county website
Neighborhood: Southside / St. Teresa
Nearby homes
- $250,0003 bd3 ba2.4k sqft809 Simmons St, Durham, NC 27701Sold
- $188,000-- bd-- ba1.4k sqft712 Grant St, Durham, NC 27701Off Market
- $97,1252 bd1 ba1k sqft805 Simmons St, Durham, NC 27701Off Market
- $168,8003 bd1 ba975 sqft706 Grant St, Durham, NC 27701Off Market
- $160,6003 bd1 ba1.1k sqft803 Simmons St, Durham, NC 27701Off Market
- $194,0003 bd1 ba1.2k sqft713 Grant St, Durham, NC 27701Off Market
- $348,4004 bd2 ba1.7k sqft622 E Umstead St, Durham, NC 27701Off Market
- $161,5002 bd1 ba1.2k sqft711 Grant St, Durham, NC 27701Off Market
Nearby schools
GreatSchools rating
- 5/10Fayetteville Street ElementaryGrades: PK-5Distance: 1.4 mi
- 7/10James E Shepard Middle SchoolGrades: 6-8Distance: 1.2 mi
- 2/10Hillside HighGrades: 9-12Distance: 2.1 mi
Schools provided by the listing agent
- Elementary: Durham - C C Spaulding Elementary
- Middle: Durham - Sherwood Githens Middle
- High: Durham - Hillside High
Source: Doorify MLS. This data may not be complete. We recommend contacting the local school district to confirm school assignments for this home.
Get a cash offer in 3 minutes
Find out how much your home could sell for in as little as 3 minutes with a no-obligation cash offer.
Estimated market value
$170,200
Get a cash offer in 3 minutes
Find out how much your home could sell for in as little as 3 minutes with a no-obligation cash offer.
Estimated market value
$170,200
