Southern charm meets modern living with this beautifully renovated 1950’s brick and board and batten cottage, centrally located in Nashville - just 15 minutes from downtown and only 10 minutes to BNA. Situated on a .69 acre, this home greets you with an inviting front porch, fresh landscaping and a new asphalt drive. Step inside and take in the great room/open concept living spaces with 13’ vaulted ceiling, abundant natural light, new oak wide plank hardwood flooring and timeless woodworking details. New kitchen with white shaker cabinets center around a custom range hood, large island with farm sink, quartz counters, tile backsplash, decorative lighting, new stainless appliances and pantry. Sliding glass doors off the main living area open to the new large deck overlooking the backyard extending the living space outdoors! Primary suite with vaulted ceiling, private bath with tile shower with frameless glass, new vanity with quartz and large walk-in closet. Well-sized secondary beds and updated hall bath with tub, tile and new wood vanity. Charming original details like wood interior doors and phone nook remain, preserving the character of this home. Upgraded finishes like LED recessed lights, new hardware, fresh paint, storage closets and more throughout. Plus, the fully fenced backyard is your own private retreat - in addition to the new deck, there’s a stone patio with firepit, rolling green grass and mature trees, perfect for bonfire entertaining this fall! Many functional updates like new roof, vinyl windows, HVAC, water heater, main water line, Hardie siding, spray foam insulation, plumbing and electrical upgrade over the last few years. Thoughtful updates and designer-curated selections in a picturesque setting make this turn-key classic cottage truly something special. This property is eligible for an exclusive $10,000 down payment credit with 100% conventional financing with no PMI or first-time buyer requirements with preferred lender First Bank Mortgage.
Closed
Zestimate®
$480,000
714 Greymont Dr, Nashville, TN 37217
3beds
1,398sqft
Single Family Residence, Residential
Built in 1950
0.69 Acres Lot
$480,000 Zestimate®
$343/sqft
$2,318 Estimated rent
Home value
$480,000
$456,000 - $504,000
$2,318/mo
Zestimate® history
Owner options
List your home for rent
$2,318/mo
Rent Zestimate®
Find your next renter with Zillow Rental Manager. Plus, with online applications, you can quickly screen prospective tenants – for free.
$2,318/mo
Rent Zestimate®
Refinance and save
$2,839/mo
Est. payment
Refinancing to a lower rate could help reduce your monthly payments and save thousands over the life of the loan.
$2,839/mo
Est. payment
Explore your selling options
Work with a Zillow partner agent
Leverage their expertise and Zillow's premium Showcase listings to get your home seen by more buyers.
Get startedList with your own agent
Get your home in front of millions of buyers by listing it on Zillow.
Learn how to do itSell it yourself
Take full control of how buyers see your home on Zillow by listing For Sale by Owner (FSBO).
List your homeWhat's special
Inviting front porchHardie sidingCustom range hoodNew vanity with quartzQuartz countersNew roofVinyl windows
Zillow last checked:
Listing updated:
Listed by:
Sheri Hendel 615-630-2572,
Benchmark Realty, LLC
Bought with:
James Colton Reid, 381857
Compass Tennessee, LLC
Source: RealTracs MLS as distributed by MLS GRID,MLS#: 3256479
Facts & features
Interior
Bedrooms & bathrooms
- Bedrooms: 3
- Bathrooms: 2
- Full bathrooms: 2
- Main level bedrooms: 3
Bedroom 1
- Features: Walk-In Closet(s)
- Level: Walk-In Closet(s)
Primary bathroom
- Features: Primary Bedroom
- Level: Primary Bedroom
Dining room
- Features: Combination
- Level: Combination
Living room
- Features: Combination
- Level: Combination
Other
- Features: Utility Room
- Level: Utility Room
Heating
- Central, Natural Gas
Cooling
- Ceiling Fan(s), Central Air, Electric, Gas
Appliances
- Included: Electric Range, Dishwasher, Disposal, Refrigerator, Stainless Steel Appliance(s), Smart Appliance(s)
- Laundry: Electric Dryer Hookup, Washer Hookup
Features
- Ceiling Fan(s), Extra Closets, High Ceilings, Open Floorplan, Pantry, Walk-In Closet(s), Kitchen Island
- Flooring: Wood, Tile
- Basement: Crawl Space
Interior area
- Total structure area: 1,398
- Total interior livable area: 1,398 sqft
- Finished area above ground: 1,398
Property
Parking
- Parking features: Asphalt, Driveway
- Has uncovered spaces: Yes
Features
- Levels: One
- Stories: 1
- Patio & porch: Deck, Porch
- Fencing: Back Yard
Lot
- Size: 0.69 Acres
- Dimensions: 100 x 300
Details
- Parcel number: 11908010000
- Special conditions: Standard
Construction
Type & style
- Home type: SingleFamily
- Architectural style: Cottage
- Property subtype: Single Family Residence, Residential
Materials
- Hardboard Siding, Brick
- Roof: Asphalt
Condition
- New construction: No
- Year built: 1950
Utilities & green energy
- Sewer: Public Sewer
- Water: Public
- Utilities for property: Electricity Available, Natural Gas Available, Water Available
Green energy
- Energy efficient items: Windows, Thermostat, Insulation
Community & HOA
Community
- Security: Carbon Monoxide Detector(s), Smoke Detector(s)
- Subdivision: Glencliff Estates
HOA
- Has HOA: No
Location
- Region: Nashville
Financial & listing details
- Price per square foot: $343/sqft
- Tax assessed value: $297,100
- Annual tax amount: $2,090
- Date on market: 7/2/2026
- Electric utility on property: Yes
Price history
| Date | Event | Price |
|---|---|---|
| 8/3/2026 | Sold | $480,000+1.1%$343/sqft |
Source:  RealTracs MLS as distributed by MLS GRID #3256479 Report a problem RealTracs MLS as distributed by MLS GRID #3256479 Report a problem | ||
| 7/10/2026 | Pending sale | $475,000$340/sqft |
Source: RealTracs MLS as distributed by MLS GRID #3256479 Report a problem | ||
| 7/2/2026 | Listed for sale | $475,000+763.6%$340/sqft |
Source: RealTracs MLS as distributed by MLS GRID #3256479 Report a problem | ||
| 10/17/2025 | Listing removed | $2,200$2/sqft |
Source: Zillow Rentals Report a problem | ||
| 10/13/2025 | Listed for rent | $2,200+2.3%$2/sqft |
Source: Zillow Rentals Report a problem | ||
| 5/5/2024 | Listing removed | -- |
Source: Zillow Rentals Report a problem | ||
| 5/1/2024 | Listed for rent | $2,150+30.3%$2/sqft |
Source: Zillow Rentals Report a problem | ||
| 3/24/2021 | Listing removed | -- |
Source: Owner Report a problem | ||
| 8/24/2019 | Listing removed | $1,650$1/sqft |
Source: Owner Report a problem | ||
| 8/11/2019 | Listed for rent | $1,650+6.5%$1/sqft |
Source: Owner Report a problem | ||
| 7/20/2015 | Listing removed | $1,550$1/sqft |
Source: Owner Report a problem | ||
| 7/18/2015 | Listed for rent | $1,550$1/sqft |
Source: Owner Report a problem | ||
| 6/9/2015 | Sold | $55,000$39/sqft |
Source: Public Record Report a problem | ||
Public tax history
| Year | Property taxes | Tax assessment |
|---|---|---|
| 2025 | $2,090 +18.9% | $74,275 +37.5% |
| 2024 | $1,757 | $54,000 |
| 2023 | $1,757 | $54,000 |
| 2022 | $1,757 -1% | $54,000 |
| 2021 | $1,776 +14.4% | $54,000 +46.8% |
| 2020 | $1,552 +33.8% | $36,775 |
| 2019 | $1,160 | $36,775 |
| 2018 | $1,160 | $36,775 |
| 2017 | $1,160 | $36,775 +37% |
| 2016 | $1,160 -4.3% | $26,850 |
| 2015 | $1,213 | $26,850 |
| 2014 | $1,213 | $26,850 |
| 2013 | -- | $26,850 -8.9% |
| 2012 | -- | $29,475 |
| 2011 | -- | $29,475 |
| 2010 | -- | $29,475 |
| 2009 | -- | $29,475 +11.6% |
| 2008 | -- | $26,400 |
| 2007 | -- | $26,400 |
| 2006 | -- | -- |
| 2005 | -- | -- |
| 2004 | -- | -- |
| 2003 | -- | -- |
| 2002 | -- | -- |
| 2001 | -- | -- |
| 2000 | -- | -- |
Find assessor info on the county website
Neighborhood: East Thompson
Nearby homes
- $1,8502 bd1 ba1.1k sqft716 Greymont Dr, Nashville, TN 37217For Rent
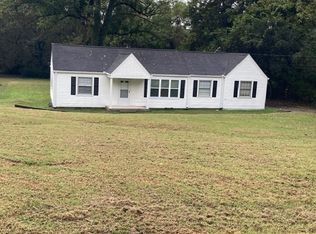
- $364,5002 bd1 ba1.4k sqft712 Greymont Dr, Nashville, TN 37217Off Market
- $321,5003 bd1 ba1.5k sqft710 Greymont Dr, Nashville, TN 37217Off Market
- $475,0004 bd2 ba2.8k sqft718 Greymont Dr, Nashville, TN 37217Sold
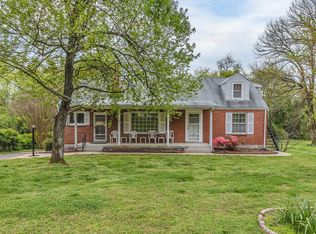
- $292,0002 bd1 ba1.1k sqft708 Greymont Dr, Nashville, TN 37217Off Market
- $392,1003 bd2 ba2k sqft720 Greymont Dr, Nashville, TN 37217Off Market
- $453,8003 bd2 ba1.5k sqft714 Currey Rd, Nashville, TN 37217Off Market
- $433,2004 bd2 ba2k sqft716 Currey Rd, Nashville, TN 37217Off Market
Nearby schools
GreatSchools rating
- 8/10Glengarry Elementary SchoolGrades: PK-5Distance: 0.7 mi
- 3/10Wright Middle SchoolGrades: 6-8Distance: 1.8 mi
- 3/10Glencliff Comp High SchoolGrades: 9-12Distance: 1.4 mi
Schools provided by the listing agent
- Elementary: Glengarry Elementary
- Middle: Wright Middle
- High: Glencliff High School
Source: RealTracs MLS as distributed by MLS GRID. This data may not be complete. We recommend contacting the local school district to confirm school assignments for this home.
Get a cash offer in 3 minutes
Find out how much your home could sell for in as little as 3 minutes with a no-obligation cash offer.
Estimated market value
$480,000
Get a cash offer in 3 minutes
Find out how much your home could sell for in as little as 3 minutes with a no-obligation cash offer.
Estimated market value
$480,000
- Tennessee
- Davidson County
- Nashville
- 37217
- East Thompson
- 714 Greymont Dr
Nearby cities
Nearby neighborhoods
Nearby zip codes
Other Nashville Topics
