Just steps from Gypsy Hill Park, this charming and cozy cottage offers timeless style, modern updates and the convenience of main-level living. Step inside to a spacious living room featuring multiple windows that flood the home with natural sunlight. The inviting layout then flows effortlessly from the living room to the dining area to the modern kitchen equipped with sleek stainless steel appliances, crisp white wood cabinetry, granite counters and a double window overlooking the front yard. Entertaining is a breeze with the private, screened-in porch—the absolute perfect retreat for unwinding and enjoying cool Virginia evenings. The main level includes two peaceful bedrooms and a pristine bathroom featuring a beautiful tiled shower, updated vanity, and modern fixtures. Upstairs, the finished attic provides great flex space and is currently in use as a home office, Need more room? Discover massive potential in the unfinished basement—ideal for storage or ready to customize into your dream bonus space. A covered carport and on and off street parking are additional bonuses and all of this is beautifully nestled on a lovely 0.26 acre-double lot with mature trees. Your turnkey sanctuary awaits!
Active
$295,000
714 Gypsy Ave, Staunton, VA 24401
2beds
1,000sqft
Single Family Residence
Built in 1950
0.26 Acres Lot
$289,600 Zestimate®
$295/sqft
$-- HOA
What's special
- 1 day |
- 333 |
- 23 |
Zillow last checked:
Listing updated:
Listed by:
HEGARTY_PEERY REALTORS 434-535-2289,
KELLER WILLIAMS ALLIANCE - CHARLOTTESVILLE 434-220-2200
Source: CAAR,MLS#: 681091 Originating MLS: Charlottesville Area Association of Realtors
Originating MLS: Charlottesville Area Association of RealtorsFacts & features
Interior
Bedrooms & bathrooms
- Bedrooms: 2
- Bathrooms: 1
- Full bathrooms: 1
- Main level bathrooms: 1
- Main level bedrooms: 2
Rooms
- Room types: Bathroom, Bedroom, Dining Room, Family Room, Full Bath, Kitchen, Laundry, Office, Utility Room
Bedroom
- Level: First
Bathroom
- Level: First
Dining room
- Level: First
Family room
- Level: First
Kitchen
- Level: First
Laundry
- Level: Basement
Office
- Level: Second
Utility room
- Level: Basement
Heating
- Central, Heat Pump
Cooling
- Central Air
Appliances
- Included: Electric Range, Microwave, Refrigerator, Dryer, Washer
Features
- Primary Downstairs, Remodeled, Home Office, Utility Room
- Flooring: Carpet, Hardwood, Vinyl
- Windows: Tilt-In Windows
- Basement: Exterior Entry,Full,Interior Entry,Unfinished
Interior area
- Total structure area: 1,768
- Total interior livable area: 1,000 sqft
- Finished area above ground: 1,000
- Finished area below ground: 0
Video & virtual tour
Property
Parking
- Total spaces: 1
- Parking features: Carport
- Carport spaces: 1
Features
- Levels: One and One Half
- Stories: 1.5
- Patio & porch: Front Porch, Porch, Screened
- Exterior features: Porch
- Pool features: None
- Has view: Yes
- View description: Residential
Lot
- Size: 0.26 Acres
- Features: Garden, Open Lot
Details
- Parcel number: 2850
- Zoning description: R-2 Residential - 2
Construction
Type & style
- Home type: SingleFamily
- Architectural style: Cottage
- Property subtype: Single Family Residence
Materials
- Aluminum Siding, Stick Built
- Foundation: Block
- Roof: Architectural
Condition
- Updated/Remodeled
- New construction: No
- Year built: 1950
Utilities & green energy
- Sewer: Public Sewer
- Water: Public
- Utilities for property: Fiber Optic Available
Community & HOA
Community
- Features: None
- Subdivision: PARKVIEW
HOA
- Has HOA: No
Location
- Region: Staunton
Financial & listing details
- Price per square foot: $295/sqft
- Tax assessed value: $217,600
- Annual tax amount: $1,980
- Date on market: 8/25/2026
Estimated market value
$289,600
$275,000 - $304,000
$1,406/mo
Price history
| Date | Event | Price |
|---|---|---|
| 8/27/2026 | Listed for sale | $295,000+47.5%$295/sqft |
Source:  CAAR #681091 Report a problem CAAR #681091 Report a problem | ||
| 6/30/2021 | Sold | $200,000+14.4%$200/sqft |
Source:  GASAOR #617028 Report a problem GASAOR #617028 Report a problem | ||
| 5/7/2021 | Pending sale | $174,900$175/sqft |
Source:  Long & Foster Broker Feed #617028 Report a problem Long & Foster Broker Feed #617028 Report a problem | ||
| 5/3/2021 | Listed for sale | $174,900+319.6%$175/sqft |
Source: GASAOR #617028 Report a problem | ||
| 12/8/2017 | Sold | $41,680-29.4%$42/sqft |
Source: Public Record Report a problem | ||
| 11/22/2017 | Listed for sale | -- |
Source: Auction.com Report a problem | ||
| 3/8/2012 | Listing removed | $59,000$59/sqft |
Source: RE/MAX ADVANTAGE #61380 Report a problem | ||
| 1/5/2012 | Price change | $59,000-14.5%$59/sqft |
Source: RE/MAX ADVANTAGE #61380 Report a problem | ||
| 10/13/2011 | Price change | $69,000-12.7%$69/sqft |
Source: RE/MAX ADVANTAGE #61380 Report a problem | ||
| 10/8/2011 | Listed for sale | $79,000$79/sqft |
Source: RE/MAX ADVANTAGE #61380 Report a problem | ||
Public tax history
| Year | Property taxes | Tax assessment |
|---|---|---|
| 2025 | $1,980 +16.7% | $217,600 +14.1% |
| 2024 | $1,697 | $190,630 |
| 2023 | $1,697 +101.2% | $190,630 +108% |
| 2022 | $843 | $91,660 |
| 2021 | $843 +4.2% | $91,660 |
| 2020 | $809 | $91,660 +7.6% |
| 2019 | $809 -0.7% | $85,160 +1.4% |
| 2018 | $814 | $83,960 |
| 2017 | $814 +5.5% | $83,960 +3.2% |
| 2016 | $772 -0.1% | $81,360 |
| 2015 | $773 -2% | $81,360 -2% |
| 2014 | $789 | $83,060 -16.3% |
| 2010 | -- | $99,250 |
| 2009 | -- | $99,250 |
Find assessor info on the county website
Monthly payment
Est. payment
Payment breakdown
Explore the cost of this home by adjusting the details. Changes won't be saved.Climate risks
Neighborhood: 24401
Nearby schools
GreatSchools rating
- 6/10A. R. Ware Elementary SchoolGrades: K-5Distance: 0.9 mi
- 5/10Shelburne Middle SchoolGrades: 6-8Distance: 1 mi
- 4/10Staunton High SchoolGrades: 9-12Distance: 1.7 mi
Schools provided by the listing agent
- Elementary: A.R. Ware
- Middle: Shelburne
- High: STAUNTON
Source: CAAR. This data may not be complete. We recommend contacting the local school district to confirm school assignments for this home.
- $246,9003 bd1 ba1.1k sqft706 Gypsy Ave, Staunton, VA 24401Off Market
- $242,400-- bd1 ba1.5k sqft719 Churchville Ave, Staunton, VA 24401Off Market
- $215,0003 bd2 ba1.2k sqft702 Gypsy Ave, Staunton, VA 24401Sold
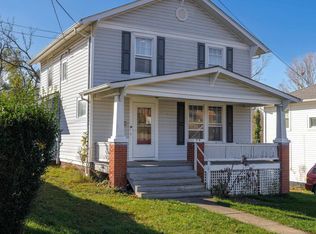
- $212,600-- bd1 ba952 sqft711 Churchville Ave, Staunton, VA 24401Off Market
- $352,1003 bd2 ba2.1k sqft728 Gypsy Ave, Staunton, VA 24401Off Market
- $294,900-- bd2 ba1.5k sqft715 Gypsy Ave, Staunton, VA 24401Off Market
- $246,4003 bd2 ba1.1k sqft719 Gypsy Ave, Staunton, VA 24401Off Market
- $218,4003 bd1 ba1.1k sqft711 Gypsy Ave, Staunton, VA 24401Off Market
A local agent can set up tours, give advice and negotiate with sellers.
A local lender can help you make sure your offer is ready when you are.
Similar homes
- $299,9003 bd1 ba1.2k sqft958 Donaghe St, Staunton, VA 24401For Sale By Owner

- $324,0003 bd2 ba1k sqft372 Frontier Dr, Staunton, VA 24401For Sale

 MLS ID #680997, BEVERLY STERMER, REAL BROKER LLC. CAAR
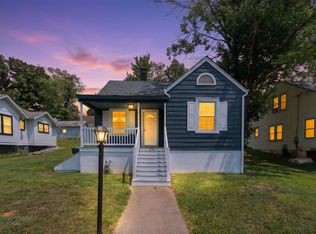
 - $299,9003 bd1 ba1.1k sqft315 Austin Ave, Staunton, VA 24401For Sale
 MLS ID #680680, TAYLOR COLLIER, FREEDOM REALTY GROUP LLC. CAAR
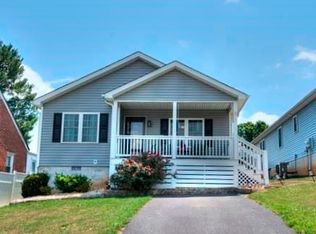
 - $297,9003 bd2 ba1.2k sqft611 C St, Staunton, VA 24401For Sale
 MLS ID #678953, KYNA BAEHR, HELP-U-SELL DIRECT SAVINGS REAL ESTATE. CAAR
 - $295,0002 bd1 ba1k sqft197 Whiskey Creek Rd, Churchville, VA 24421For SaleMLS ID #681023, JASON HARRIS REAL ESTATE TEAM, KW COMMONWEALTH. CAAR
- $250,0003 bd1 ba1k sqft14 E Peabody St, Staunton, VA 24401For SaleMLS ID #680394, MOUNTAIN VALLEY HOMES TEAM, KLINE MAY REALTY, LLC. CAAR
- $220,0002 bd2 ba1.3k sqft450 Mountain View Dr, Staunton, VA 24401For SaleMLS ID #678780, SHANNON HARRINGTON, BLUE RIDGE FINE PROPERTIES BY SHANNON HARRINGTON. CAAR
- $200,0003 bd1 ba949 sqft17 Country Boy Ln, Staunton, VA 24401For SaleMLS ID #680685, SHERRY ANDERSEN, NEST REALTY GROUP STAUNTON. CAAR
- $289,9003 bd2 ba1.1k sqft1117 Stuart St, Staunton, VA 24401New ConstructionMLS ID #679782, MARCIE MADER, EPIQUE REALTY. CAAR
- $299,9003 bd2 ba1.2k sqft406 Trayfoot Rd, Grottoes, VA 24441For SaleMLS ID #681141, Doughty & Company, Kline May Realty. CAAR
- $218,0003 bd1 ba1k sqft1620 Plunkett St, Staunton, VA 24401For SaleMLS ID #678690, KELLY MORRISON, COMPASS - AVENUE. CAAR
- $309,9003 bd2 ba1.2k sqft711 Mineola St, Staunton, VA 24401New ConstructionMLS ID #680212, MARCIE MADER, EPIQUE REALTY. CAAR
- $269,9003 bd1 ba1k sqft28 Ardmore St, Verona, VA 24482For Sale
 MLS ID #VAAG2002890, Renee Whitmore, Old Dominion Realty. Bright MLS
 - $324,9003 bd2 ba1.2k sqft715 Mineola St, Staunton, VA 24401New ConstructionMLS ID #679964, MARCIE MADER, EPIQUE REALTY. CAAR
- $235,0003 bd1 ba1.4k sqft1201 Burnett St, Staunton, VA 24401For SaleMLS ID #678118, Gordon Cowan, Weichert Realtors Nancy Beahm Real Estate. CAAR
- $274,9003 bd1 ba1k sqft8 Westgate Rd, Verona, VA 24482For SaleMLS ID #680783, Sara Wilfong, Kline May Realty. CAAR
- $374,9903 bd2 ba1.2k sqft12 Vista Ridge Blvd, Staunton, VA 24401New ConstructionMLS ID #681039, Valley Roots Team, Kline May Realty. CAAR
- $289,9903 bd2 ba1.4k sqft102F Scotch Pine Way, Staunton, VA 24401New ConstructionMLS ID #680963, Valley Roots Team, Kline May Realty. CAAR
- $255,0002 bd2 ba1k sqft1410 N Coalter St, Staunton, VA 24401For SaleMLS ID #679127, KATIE GRIFFIN, MCCLURE REALTY COMPANY. CAAR
- $194,9002 bd1 ba838 sqft301 Grubert Ave, Staunton, VA 24401For SaleMLS ID #679862, DANNY GROAH, KEY REAL ESTATE. CAAR
