Welcome to Hamilton Avenue! A gem located in the heart of Chattanooga's most sought after North Shore Neighborhood. This home's ideal location is an easy stroll to local restaurants, shopping, entertainment and is zoned for Normal Park schools. It was Custom built to be lived in with no details spared. Featuring 3 beds, 2.5 baths and 2,200 sf. This home features a modern stone exterior and Hardie siding with 15 year color lock and, an oversized attached 2 car garage 22'x21'. Closed cell spray foam insulation with 3'' coverage in walls, and minimum of 4'' on the roof deck, with full envelope insulation including floor in crawlspace. Insulated dual pane windows with a tilt function for easy cleaning. Keep utility expenses low with two high seer gas heat and electric air units, on demand hot water with a gas tankless water heater. Gather and entertain in an open floor plan kitchen and living space. The home has 9ft ceilings, crown molding through out , hardwood white oak floors. A large kitchen island with quartz countertops, upgraded KitchenAid appliances including a dual gas/electric drop in range. Under kitchen cabinet lighting and beautiful mosaic marble back splash are additional highlights. This home has an abundance of storage, including a climate control attic space. Upstairs, A large walk in laundry room with a utility sink for all your hand washable items. A spacious primary suite with vaulted ceilings welcomes natural light. His and hers vanity sinks with plenty of cabinet space, quartz counter tops, a large soaking bath tub, private toilet room along with a floor to ceiling covered marble shower and an oversized walk in closet. 2 additional bedrooms, a guest bathroom, including shower tub combo with custom tile surround walls. The outdoor living space has a fully screened in porch with composite floors and conveniently located electrical outlets. A large backyard with a brand new privacy fence is perfect for friends and a growing family. For even more convenience this home also comes equipped with a central vacuum. Call for a private showing today
Sold for $751,500
$751,500
714 Hamilton Ave, Chattanooga, TN 37405
3beds
2,200sqft
Single Family Residence
Built in 2016
8,276 Square Feet Lot
$793,300 Zestimate®
$342/sqft
$3,096 Estimated rent
Home value
$793,300
$754,000 - $833,000
$3,096/mo
Zestimate® history
Owner options
List your home for rent
$3,096/mo
Rent Zestimate®
Find your next renter with Zillow Rental Manager. Plus, with online applications, you can quickly screen prospective tenants – for free.
$3,096/mo
Rent Zestimate®
Refinance and save
$4,713/mo
Est. payment
Refinancing to a lower rate could help reduce your monthly payments and save thousands over the life of the loan.
$4,713/mo
Est. payment
Explore your selling options
Work with a Zillow partner agent
Leverage their expertise and Zillow's premium Showcase listings to get your home seen by more buyers.
Get startedList with your own agent
Get your home in front of millions of buyers by listing it on Zillow.
Learn how to do itSell it yourself
Take full control of how buyers see your home on Zillow by listing For Sale by Owner (FSBO).
List your homeWhat's special
Zillow last checked:
Listing updated:
Listed by:
Lizz Compton 404-543-7362,
Keller Williams Realty
Bought with:
Elizabeth Moyer, 307898
Keller Williams Realty
Source: Greater Chattanooga Realtors,MLS#: 1391702
Facts & features
Interior
Bedrooms & bathrooms
- Bedrooms: 3
- Bathrooms: 3
- Full bathrooms: 2
- 1/2 bathrooms: 1
Heating
- Central, Natural Gas
Cooling
- Central Air
Appliances
- Included: Disposal, Dishwasher, Gas Range, Microwave, Refrigerator, Tankless Water Heater
- Laundry: Laundry Room
Features
- Central Vacuum, Double Vanity, Granite Counters, High Ceilings, Open Floorplan, Soaking Tub, Walk-In Closet(s), Separate Shower, En Suite
- Flooring: Hardwood, Tile
- Basement: Crawl Space
- Number of fireplaces: 1
- Fireplace features: Electric, Living Room
Interior area
- Total structure area: 2,200
- Total interior livable area: 2,200 sqft
Property
Parking
- Total spaces: 2
- Parking features: Garage Door Opener
- Attached garage spaces: 2
Features
- Levels: Two
- Patio & porch: Porch, Porch - Screened
- Fencing: Fenced
Lot
- Size: 8,276 Square Feet
- Dimensions: 56.3 x 165M
Details
- Parcel number: 135d F 003
Construction
Type & style
- Home type: SingleFamily
- Property subtype: Single Family Residence
Materials
- Brick, Other, Stone
- Foundation: Slab
- Roof: Shingle
Condition
- New construction: No
- Year built: 2016
Utilities & green energy
- Water: Public
- Utilities for property: Cable Available, Electricity Available, Phone Available, Underground Utilities
Community & HOA
Community
- Security: Smoke Detector(s)
- Subdivision: None
HOA
- Has HOA: No
Location
- Region: Chattanooga
Financial & listing details
- Price per square foot: $342/sqft
- Tax assessed value: $785,700
- Annual tax amount: $5,737
- Date on market: 5/9/2024
- Listing terms: Cash,Conventional,Owner May Carry
Price history
| Date | Event | Price |
|---|---|---|
| 6/25/2024 | Sold | $751,500+2.9%$342/sqft |
Source: Greater Chattanooga Realtors #1391702 Report a problem | ||
| 5/14/2024 | Contingent | $730,000$332/sqft |
Source: Greater Chattanooga Realtors #1391702 Report a problem | ||
| 5/9/2024 | Listed for sale | $730,000+93.1%$332/sqft |
Source: Greater Chattanooga Realtors #1391702 Report a problem | ||
| 12/28/2020 | Sold | $378,000+228.7%$172/sqft |
Source: Public Record Report a problem | ||
| 3/11/2016 | Sold | $115,000-8%$52/sqft |
Source: Greater Chattanooga Realtors #1241421 Report a problem | ||
| 2/23/2016 | Price change | $125,000-67.5%$57/sqft |
Source: Keller Williams - Chattanooga - East Brainerd #1241421 Report a problem | ||
| 11/17/2015 | Price change | $385,000+234.8%$175/sqft |
Source: Keller Williams - Chattanooga - East Brainerd #1237572 Report a problem | ||
| 10/2/2015 | Listed for sale | $115,000+121.2%$52/sqft |
Source: Keller Williams - Chattanooga - East Brainerd #1235346 Report a problem | ||
| 9/29/2006 | Sold | $52,000$24/sqft |
Source: Public Record Report a problem | ||
Public tax history
| Year | Property taxes | Tax assessment |
|---|---|---|
| 2025 | $2,977 +4.1% | $196,425 +53.6% |
| 2024 | $2,860 | $127,850 |
| 2023 | $2,860 | $127,850 |
| 2022 | $2,860 | $127,850 |
| 2021 | $2,860 +7.4% | $127,850 +32.7% |
| 2020 | $2,664 | $96,325 |
| 2019 | $2,664 | $96,325 |
| 2018 | $2,664 -45.2% | $96,325 |
| 2017 | $4,857 +644.9% | $96,325 |
| 2016 | $652 | -- |
| 2015 | $652 -15% | $12,850 |
| 2014 | $767 +11.6% | -- |
| 2013 | $688 | $20,850 +53.9% |
| 2012 | $688 | $13,550 |
| 2011 | $688 | $13,550 |
| 2010 | $688 +7.9% | $13,550 |
| 2009 | $637 | $13,550 +22.9% |
| 2008 | -- | $11,025 |
| 2007 | -- | $11,025 |
| 2006 | -- | $11,025 |
| 2005 | -- | $11,025 +63.9% |
| 2004 | -- | $6,725 |
| 2003 | -- | $6,725 |
| 2002 | -- | $6,725 |
| 2001 | -- | $6,725 +43.9% |
| 2000 | -- | $4,675 |
Find assessor info on the county website
Neighborhood: Northside/Cherokee
Nearby homes
- $277,8001 bd1 ba764 sqft716 Hamilton Ave, Chattanooga, TN 37405Off Market
- $743,5004 bd4 ba2.4k sqft712 Hamilton Ave, Chattanooga, TN 37405Off Market
- $357,2003 bd1 ba1.1k sqft718 Hamilton Ave, Chattanooga, TN 37405Off Market
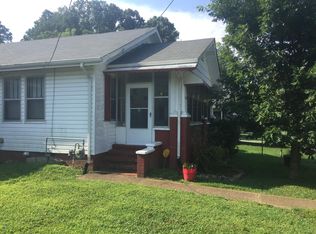
- $---- sqft703 Hamilton Ave, Chattanooga, TN 37405Off Market
- $281,8002 bd1 ba917 sqft105 Ruth St, Chattanooga, TN 37405Off Market
- $757,3004 bd2 ba2.3k sqft710 Hamilton Ave, Chattanooga, TN 37405Off Market
- $87,5001 acreHamilton Ave, Chattanooga, TN 37405Off Market
- $---- bd-- ba-- sqft711 Hamilton Ave, Chattanooga, TN 37405Off Market
Nearby schools
GreatSchools rating
- 8/10Normal Park Museum Magnet SchoolGrades: PK-8Distance: 0.5 mi
- 5/10Red Bank High SchoolGrades: 9-12Distance: 3.6 mi
Schools provided by the listing agent
- Elementary: Normal Park Elementary
- Middle: Red Bank Middle
- High: Red Bank High School
Source: Greater Chattanooga Realtors. This data may not be complete. We recommend contacting the local school district to confirm school assignments for this home.
Get a cash offer in 3 minutes
Find out how much your home could sell for in as little as 3 minutes with a no-obligation cash offer.
Estimated market value
$793,300
Get a cash offer in 3 minutes
Find out how much your home could sell for in as little as 3 minutes with a no-obligation cash offer.
Estimated market value
$793,300
- Tennessee
- Hamilton County
- Chattanooga
- 37405
- Northside/Cherokee
- 714 Hamilton Ave
