The Sinclair plan at Averitt Landing offers a perfect blend of style and functionality. This captivating two-story home welcomes you with a versatile study off the foyer, ideal for a home office or cozy retreat. The owner's suite is on the main floor and has a spacious great room that seamlessly connects to the dining area and a beautifully designed kitchen, complete with a large walk-in pantry for ample storage. Upstairs, you'll find three generously sized secondary bedrooms and two full bathrooms and an expansive loft area, Annual property tax rates are estimated. This plan also includes a side-entry garage, adding to its unique appeal. Hours: Monday/Tuesday 10am-5pm. Wednesday 1pm-5pm Closed: Thursday / Friday. Saturday 10am-5pm. Sunday 1pm-5pm
Closed
$519,990
714 Hancock Ln Lot 72, Lebanon, TN 37087
5beds
3,075sqft
Single Family Residence, Residential
Built in 2025
0.28 Acres Lot
$505,000 Zestimate®
$169/sqft
$2,839 Estimated rent
Home value
$505,000
$465,000 - $545,000
$2,839/mo
Zestimate® history
Owner options
List your home for rent
$2,839/mo
Rent Zestimate®
Find your next renter with Zillow Rental Manager. Plus, with online applications, you can quickly screen prospective tenants – for free.
$2,839/mo
Rent Zestimate®
Refinance and save
$3,060/mo
Est. payment
Refinancing to a lower rate could help reduce your monthly payments and save thousands over the life of the loan.
$3,060/mo
Est. payment
Explore your selling options
Work with a Zillow partner agent
Leverage their expertise and Zillow's premium Showcase listings to get your home seen by more buyers.
Get startedList with your own agent
Get your home in front of millions of buyers by listing it on Zillow.
Learn how to do itSell it yourself
Take full control of how buyers see your home on Zillow by listing For Sale by Owner (FSBO).
List your homeWhat's special
Zillow last checked:
Listing updated:
Listed by:
John Young 629-260-3248,
Century Communities
Bought with:
Jocelin Jaramillo, 365209
Luxury Homes of Tennessee
Source: RealTracs MLS as distributed by MLS GRID,MLS#: 2797949
Facts & features
Interior
Bedrooms & bathrooms
- Bedrooms: 5
- Bathrooms: 4
- Full bathrooms: 3
- 1/2 bathrooms: 1
- Main level bedrooms: 1
Bedroom 1
- Features: Walk-In Closet(s)
- Level: Walk-In Closet(s)
- Area: 195 Square Feet
- Dimensions: 13x15
Bedroom 2
- Features: Walk-In Closet(s)
- Level: Walk-In Closet(s)
- Area: 143 Square Feet
- Dimensions: 11x13
Bedroom 3
- Features: Walk-In Closet(s)
- Level: Walk-In Closet(s)
- Area: 182 Square Feet
- Dimensions: 13x14
Bedroom 4
- Features: Walk-In Closet(s)
- Level: Walk-In Closet(s)
- Area: 196 Square Feet
- Dimensions: 14x14
Den
- Area: 144 Square Feet
- Dimensions: 12x12
Dining room
- Features: Combination
- Level: Combination
- Area: 169 Square Feet
- Dimensions: 13x13
Kitchen
- Area: 143 Square Feet
- Dimensions: 11x13
Living room
- Area: 195 Square Feet
- Dimensions: 13x15
Heating
- Furnace
Cooling
- Central Air
Appliances
- Included: Gas Oven, Gas Range
Features
- Kitchen Island
- Flooring: Carpet, Tile, Vinyl
- Has fireplace: No
Interior area
- Total structure area: 3,075
- Total interior livable area: 3,075 sqft
- Finished area above ground: 3,075
Property
Parking
- Total spaces: 2
- Parking features: Garage Faces Side
- Garage spaces: 2
Features
- Levels: Two
- Stories: 2
- Patio & porch: Patio, Covered
Lot
- Size: 0.28 Acres
Details
- Special conditions: Standard
Construction
Type & style
- Home type: SingleFamily
- Property subtype: Single Family Residence, Residential
Materials
- Brick
- Roof: Asphalt
Condition
- New construction: Yes
- Year built: 2025
Utilities & green energy
- Sewer: Public Sewer
- Water: Public
- Utilities for property: Water Available
Community & HOA
Community
- Subdivision: Averitt Landing
HOA
- Has HOA: Yes
- HOA fee: $55 monthly
- Second HOA fee: $715 one time
Location
- Region: Lebanon
Financial & listing details
- Price per square foot: $169/sqft
- Annual tax amount: $3,900
- Date on market: 3/1/2025
Price history
| Date | Event | Price |
|---|---|---|
| 4/3/2025 | Sold | $519,990$169/sqft |
Source:  RealTracs MLS as distributed by MLS GRID #2797949 Report a problem RealTracs MLS as distributed by MLS GRID #2797949 Report a problem | ||
| 3/14/2025 | Pending sale | $519,990$169/sqft |
Source: RealTracs MLS as distributed by MLS GRID #2797949 Report a problem | ||
| 3/1/2025 | Listed for sale | $519,990$169/sqft |
Source: RealTracs MLS as distributed by MLS GRID #2797949 Report a problem | ||
| 3/1/2025 | Listing removed | $519,990$169/sqft |
Source: RealTracs MLS as distributed by MLS GRID #2790136 Report a problem | ||
| 2/10/2025 | Listed for sale | $519,990$169/sqft |
Source: RealTracs MLS as distributed by MLS GRID #2790136 Report a problem | ||
| 2/10/2025 | Listing removed | $519,990$169/sqft |
Source: RealTracs MLS as distributed by MLS GRID #2777499 Report a problem | ||
| 1/24/2025 | Price change | $519,990+4%$169/sqft |
Source: RealTracs MLS as distributed by MLS GRID #2777499 Report a problem | ||
| 1/12/2025 | Listed for sale | $499,990$163/sqft |
Source: RealTracs MLS as distributed by MLS GRID #2777499 Report a problem | ||
| 1/10/2025 | Listing removed | $499,990$163/sqft |
Source: RealTracs MLS as distributed by MLS GRID #2764542 Report a problem | ||
| 12/11/2024 | Price change | $499,990-5.5%$163/sqft |
Source: RealTracs MLS as distributed by MLS GRID #2764542 Report a problem | ||
| 11/30/2024 | Listed for sale | $528,990$172/sqft |
Source: RealTracs MLS as distributed by MLS GRID #2764542 Report a problem | ||
| 11/26/2024 | Listing removed | $528,990$172/sqft |
Source: RealTracs MLS as distributed by MLS GRID #2752545 Report a problem | ||
| 11/26/2024 | Price change | $528,990+0%$172/sqft |
Source: RealTracs MLS as distributed by MLS GRID #2752545 Report a problem | ||
| 10/26/2024 | Listed for sale | $528,970$172/sqft |
Source: RealTracs MLS as distributed by MLS GRID #2752545 Report a problem | ||
| 10/16/2024 | Listing removed | $528,970$172/sqft |
Source: RealTracs MLS as distributed by MLS GRID #2708764 Report a problem | ||
| 9/27/2024 | Listed for sale | $528,970$172/sqft |
Source: RealTracs MLS as distributed by MLS GRID #2708764 Report a problem | ||
| 9/12/2024 | Listing removed | $528,970$172/sqft |
Source: RealTracs MLS as distributed by MLS GRID #2702278 Report a problem | ||
| 9/10/2024 | Listed for sale | $528,970$172/sqft |
Source: RealTracs MLS as distributed by MLS GRID #2702278 Report a problem | ||
Public tax history
Tax history is unavailable.
Neighborhood: 37087
Nearby homes
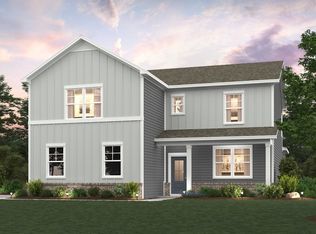
- $498,3405 bd5 ba3k sqft710 Hancock Ln LOT 70, Lebanon, TN 37087Sold
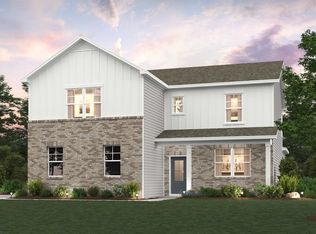
- $534,9905 bd4 ba3k sqft722 Hancock Ln LOT 76, Lebanon, TN 37087Sold
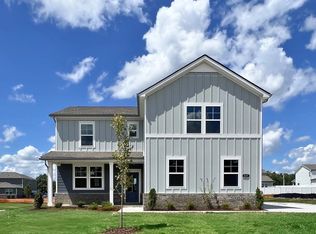
- $540,0005 bd4 ba3k sqft817 Averitt Ln LOT 23, Lebanon, TN 37087Sold
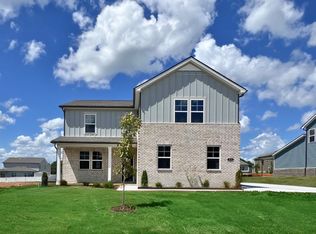
- $536,9905 bd4 ba3k sqft813 Averitt Ln LOT 21, Lebanon, TN 37087Sold
- $564,9905 bd4 ba3k sqft808 Averitt Ln LOT 5, Lebanon, TN 37087Sold
- $527,0004 bd4 ba3k sqft814 Averitt Ln LOT 8, Lebanon, TN 37087Sold
- $519,9904 bd4 ba3k sqft824 Averitt Ln LOT 13, Lebanon, TN 37087Sold
- $539,9904 bd4 ba3k sqft1307 Kristopher Dr LOT 32, Lebanon, TN 37087Sold
Nearby schools
GreatSchools rating
- 7/10Jones Brummett Elementary SchoolGrades: PK-5Distance: 0.1 mi
- 6/10Walter J. Baird Middle SchoolGrades: 6-8Distance: 1.1 mi
Schools provided by the listing agent
- Elementary: Jones Brummett Elementary School
- Middle: Walter J. Baird Middle School
- High: Wilson Central High School
Source: RealTracs MLS as distributed by MLS GRID. This data may not be complete. We recommend contacting the local school district to confirm school assignments for this home.
Get a cash offer in 3 minutes
Find out how much your home could sell for in as little as 3 minutes with a no-obligation cash offer.
Estimated market value
$505,000
Get a cash offer in 3 minutes
Find out how much your home could sell for in as little as 3 minutes with a no-obligation cash offer.
Estimated market value
$505,000
- Tennessee
- Wilson County
- Lebanon
- 37087
- 714 Hancock Ln Lot 72
Nearby cities
Nearby neighborhoods
Nearby zip codes
Other Lebanon Topics
