Nestled within the award-winning Symphony Village active adult community, this stunning contemporary residence offers a luxurious lifestyle tailored for those seeking comfort and elegance. Strategically priced and designed with an age requirement in mind, this home is a sanctuary of tranquility and sophistication, perfect for enjoying the finer things in life. Spanning an impressive 2,804 square feet, this detached home features four spacious bedrooms and three beautifully appointed bathrooms, ensuring ample space for relaxation and privacy. The heart of the home is an open floor plan that seamlessly connects the family room to a gourmet kitchen, complete with an inviting island, recessed lighting, and exquisite wood floors that add warmth and charm. The double-sided gas fireplace serves as a stunning focal point, creating a cozy ambiance for gatherings or quiet evenings at home. The interior boasts thoughtful features such as a main-level laundry room for convenience, a walk-in shower in the primary bath for a spa-like experience, and generous walk-in closets that provide ample storage. Natural light floods the space through well-placed windows adorned with tasteful treatments, enhancing the inviting atmosphere throughout. Step outside to discover meticulously maintained grounds, complete with a lawn sprinkler system and charming street lights that illuminate the community. Enjoy leisurely strolls along the community's picturesque trail or take advantage of the numerous amenities available, including an indoor heated pool, an outdoor pool, fitness center, and game room. The clubhouse and recreational center serve as vibrant hubs for socializing and engaging in community activities. This residence also features an attached garage with space for two vehicles, complemented by a concrete driveway for easy access. Newer roof and heat pump along with owner suite carpet example the care given to this home. New washer, dryer, dishwasher and ceiling fans in bdrms. Brand new water heater March 2026. The community is designed to foster an active lifestyle, with tennis courts, pickle ball, bocce, putting green, and picnic areas that encourage outdoor enjoyment. Experience the perfect blend of luxury and community in this exceptional home, where every detail has been thoughtfully curated to enhance your living experience. Embrace a lifestyle of comfort, elegance, and connection in this remarkable senior community. Just minutes from downtown Centreville, with several restaurants, the Wharf, where you can picnic or launch your boat, and a short drive to Chestertown, Easton or Annapolis. The Atlantic beaches are easily reachable too.
Sold for $510,000
$510,000
714 Harmony Way #714, Centreville, MD 21617
4beds
2,804sqft
Single Family Residence
Built in 2008
6,342 Square Feet Lot
$512,000 Zestimate®
$182/sqft
$3,163 Estimated rent
Home value
$512,000
$471,000 - $553,000
$3,163/mo
Zestimate® history
Owner options
List your home for rent
$3,163/mo
Rent Zestimate®
Find your next renter with Zillow Rental Manager. Plus, with online applications, you can quickly screen prospective tenants – for free.
$3,163/mo
Rent Zestimate®
Refinance and save
$3,415/mo
Est. payment
Refinancing to a lower rate could help reduce your monthly payments and save thousands over the life of the loan.
$3,415/mo
Est. payment
Explore your selling options
Work with a Zillow partner agent
Leverage their expertise and Zillow's premium Showcase listings to get your home seen by more buyers.
Get startedList with your own agent
Get your home in front of millions of buyers by listing it on Zillow.
Learn how to do itSell it yourself
Take full control of how buyers see your home on Zillow by listing For Sale by Owner (FSBO).
List your homeWhat's special
Inviting islandMeticulously maintained groundsRecessed lightingStunning contemporary residenceNewer roofLawn sprinkler systemNew washer dryer dishwasher
Zillow last checked:
Listing updated:
Listed by:
Deborah Shiley 410-490-4327,
Long & Foster Real Estate, Inc.,
Co-Listing Agent: Mary A Ciesielski 443-854-4717,
Long & Foster Real Estate, Inc.
Bought with:
Rick Gloekler, 526919
RE/MAX Executive
Source: Bright MLS,MLS#: MDQA2015240
Facts & features
Interior
Bedrooms & bathrooms
- Bedrooms: 4
- Bathrooms: 3
- Full bathrooms: 3
- Main level bathrooms: 2
- Main level bedrooms: 3
Rooms
- Room types: Bedroom 2, Bedroom 3, Bedroom 1, Bathroom 1, Bathroom 2
Bedroom 1
- Level: Main
Bedroom 1
- Level: Upper
Bedroom 2
- Level: Main
Bedroom 3
- Level: Main
Bathroom 1
- Level: Main
Bathroom 1
- Level: Upper
Bathroom 2
- Level: Main
Heating
- Heat Pump, Electric, Propane
Cooling
- Heat Pump, Electric
Appliances
- Included: Microwave, Built-In Range, Dishwasher, Dryer, Refrigerator, Washer, Electric Water Heater
- Laundry: Main Level
Features
- Attic, Bathroom - Walk-In Shower, Breakfast Area, Ceiling Fan(s), Entry Level Bedroom, Family Room Off Kitchen, Open Floorplan, Kitchen Island, Recessed Lighting, Walk-In Closet(s)
- Flooring: Hardwood, Ceramic Tile, Wood
- Windows: Window Treatments
- Has basement: No
- Number of fireplaces: 1
- Fireplace features: Gas/Propane, Double Sided
Interior area
- Total structure area: 2,804
- Total interior livable area: 2,804 sqft
- Finished area above ground: 2,804
- Finished area below ground: 0
Property
Parking
- Total spaces: 4
- Parking features: Built In, Garage Faces Front, Concrete, Attached, Driveway
- Attached garage spaces: 2
- Uncovered spaces: 2
- Details: Garage Sqft: 480
Accessibility
- Accessibility features: Accessible Entrance
Features
- Levels: Two
- Stories: 2
- Exterior features: Lawn Sprinkler, Street Lights
- Pool features: Community
Lot
- Size: 6,342 Square Feet
- Features: Backs - Open Common Area
Details
- Additional structures: Above Grade, Below Grade
- Parcel number: 1803041808
- Zoning: AG
- Special conditions: Standard
Construction
Type & style
- Home type: SingleFamily
- Architectural style: Contemporary
- Property subtype: Single Family Residence
Materials
- Vinyl Siding
- Foundation: Slab
Condition
- Excellent
- New construction: No
- Year built: 2008
Details
- Builder name: Caruso
Utilities & green energy
- Sewer: Public Sewer
- Water: Public
- Utilities for property: Cable Available, Electricity Available, Phone Available, Propane, Sewer Available, Water Available, Cable, Fiber Optic
Community & HOA
Community
- Features: Pool
- Senior community: Yes
- Subdivision: Symphony Village At Centreville
HOA
- Has HOA: Yes
- Amenities included: Billiard Room, Bike Trail, Clubhouse, Common Grounds, Community Center, Fitness Center, Game Room, Jogging Path, Meeting Room, Party Room, Picnic Area, Indoor Pool, Pool, Recreation Facilities, Retirement Community, Shuffleboard Court, Tennis Court(s), Tot Lots/Playground
- Services included: Common Area Maintenance, Maintenance Grounds, Pool(s), Recreation Facility, Reserve Funds, Snow Removal
- HOA fee: $290 monthly
- HOA name: PRO COM/ SYMPHONY VILLAGE HOMEOWNERS ASSO.
Location
- Region: Centreville
Financial & listing details
- Price per square foot: $182/sqft
- Tax assessed value: $434,800
- Annual tax amount: $5,298
- Date on market: 11/7/2025
- Listing agreement: Exclusive Right To Sell
- Listing terms: Negotiable
- Ownership: Fee Simple
Price history
| Date | Event | Price |
|---|---|---|
| 7/1/2026 | Sold | $510,000-5.6%$182/sqft |
Source:  Bright MLS #MDQA2015240 Report a problem Bright MLS #MDQA2015240 Report a problem | ||
| 6/16/2026 | Pending sale | $540,000$193/sqft |
Source: Bright MLS #MDQA2015240 Report a problem | ||
| 5/9/2026 | Contingent | $540,000$193/sqft |
Source: Bright MLS #MDQA2015240 Report a problem | ||
| 3/27/2026 | Price change | $540,000-3.6%$193/sqft |
Source: Bright MLS #MDQA2015240 Report a problem | ||
| 1/7/2026 | Price change | $559,900-3.3%$200/sqft |
Source: Bright MLS #MDQA2015240 Report a problem | ||
| 11/7/2025 | Listed for sale | $579,000$206/sqft |
Source: Bright MLS #MDQA2015240 Report a problem | ||
Public tax history
Tax history is unavailable.
Neighborhood: 21617
Nearby homes
- $549,0003 bd2 ba2.2k sqft610 Symphony Way, Centreville, MD 21617Sold

- $483,6003 bd2 ba2.3k sqft609 Symphony Way, Centreville, MD 21617Off Market
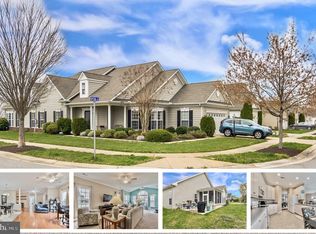
- $621,5003 bd4 ba3.5k sqft150 Opera Ct, Centreville, MD 21617Off Market
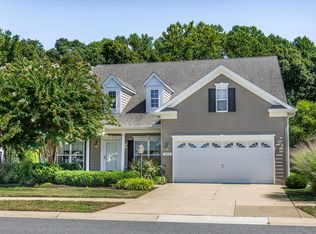
- $572,800-- bd2 ba3.1k sqft202 Opera Ct, Centreville, MD 21617Off Market
- $440,6003 bd2 ba1.9k sqft143 Opera Ct, Centreville, MD 21617Off Market
- $515,3002 bd3 ba2.7k sqft205 Opera Ct, Centreville, MD 21617Off Market
- $463,700-- bd2 ba1.9k sqft146 Opera Ct, Centreville, MD 21617Off Market
- $485,6002 bd2 ba2.2k sqft206 Opera Ct, Centreville, MD 21617Off Market
Nearby schools
GreatSchools rating
- 8/10Kennard Elementary SchoolGrades: 3-5Distance: 0.8 mi
- 7/10Centreville Middle SchoolGrades: 6-8Distance: 1 mi
- 4/10Queen Anne's County High SchoolGrades: 9-12Distance: 1.1 mi
Schools provided by the listing agent
- District: Queen Anne's County Public Schools
Source: Bright MLS. This data may not be complete. We recommend contacting the local school district to confirm school assignments for this home.
Get a cash offer in 3 minutes
Find out how much your home could sell for in as little as 3 minutes with a no-obligation cash offer.
Estimated market value
$512,000
Get a cash offer in 3 minutes
Find out how much your home could sell for in as little as 3 minutes with a no-obligation cash offer.
Estimated market value
$512,000
- Maryland
- Queen Annes County
- Centreville
- 21617
- 714 Harmony Way Unit 714
Nearby cities
Nearby zip codes
Other Centreville Topics
