Fabulous Vivaldi model with a sunroom extension, loft, sky basement and custom paver patio. Located in the heart of Symphony Village, this beautifully maintained and upgraded home offers an open floor plan plus privacy for visiting family and guests. Brazilian hardwood floors, free standing fireplace and vaulted ceiling are a few of the features that make this home so special. Inviting foyer as you enter the home, with living and dining areas straight ahead. Beyond are the family room, sun room and well-appointed kitchen. First floor owner's suite has a bay window (including custom treatments) and two walk-in closets along with a bathroom that offers separate vanities, a spacious shower and a corner soaking tub.. The kitchen cabinetry is rich cherry, and the counters are a light Corian. Also on the main floor are the guest bedroom with an adjacent bathroom, and a third bedroom or office at the front of the home. The gardens have been professionally landscaped and included is a gorgeous Japanese maple tree in the front planting bed. The upper level has a large living/family area overlooking the main level, a full bathroom and a light-filled bedroom. The roof was replaced in 2021. Newer refrigerator, range, water heater and upstairs HVAC unit. One year home warranty for buyer. Symphony Village is an award-winning 55+ Active Adult community in Centreville on Maryland’s Eastern Shore. There is a superb Clubhouse with a Fitness Center, Indoor & Outdoor Pools, Tennis/Pickle-ball/Bocce Courts, Billiards/Cards/Game/Craft Rooms, Pavilion & Grill. Path to nearby shopping center (and Dunkin Donuts, with Taco Bell coming soon). The charming town of Centreville offers several restaurants, a library, historic courthouse, and the Wharf on the Corsica River where you can launch your boat or rent kayaks or canoes for a day of fishing, crabbing, or just enjoying the lovely scenery. Fantastic new YMCA in town!
Sold for $517,000
$517,000
714 Harmony Way, Centreville, MD 21617
4beds
2,404sqft
Single Family Residence
Built in 2008
6,342 Square Feet Lot
$545,600 Zestimate®
$215/sqft
$2,791 Estimated rent
Home value
$545,600
$518,000 - $573,000
$2,791/mo
Zestimate® history
Owner options
List your home for rent
$2,791/mo
Rent Zestimate®
Find your next renter with Zillow Rental Manager. Plus, with online applications, you can quickly screen prospective tenants – for free.
$2,791/mo
Rent Zestimate®
Refinance and save
$3,369/mo
Est. payment
Refinancing to a lower rate could help reduce your monthly payments and save thousands over the life of the loan.
$3,369/mo
Est. payment
Explore your selling options
Work with a Zillow partner agent
Leverage their expertise and Zillow's premium Showcase listings to get your home seen by more buyers.
Get startedList with your own agent
Get your home in front of millions of buyers by listing it on Zillow.
Learn how to do itSell it yourself
Take full control of how buyers see your home on Zillow by listing For Sale by Owner (FSBO).
List your homeWhat's special
Zillow last checked:
Listing updated:
Listed by:
Deborah Shiley 410-490-4327,
Long & Foster Real Estate, Inc.,
Co-Listing Agent: Mary A Ciesielski 443-854-4717,
Long & Foster Real Estate, Inc.
Bought with:
Carol Snyder, 632028
Monument Sotheby's International Realty
Source: Bright MLS,MLS#: MDQA2008012
Facts & features
Interior
Bedrooms & bathrooms
- Bedrooms: 4
- Bathrooms: 3
- Full bathrooms: 3
- Main level bathrooms: 2
- Main level bedrooms: 3
Basement
- Area: 0
Heating
- Heat Pump, Electric, Propane
Cooling
- Heat Pump, Electric
Appliances
- Included: Dishwasher, Dryer, Extra Refrigerator/Freezer, Ice Maker, Microwave, Oven/Range - Electric, Refrigerator, Range Hood, Washer, Water Heater, Electric Water Heater
- Laundry: Main Level
Features
- Chair Railings, Ceiling Fan(s), Combination Dining/Living, Crown Molding, Dining Area, Entry Level Bedroom, Family Room Off Kitchen, Open Floorplan, Eat-in Kitchen, Kitchen Island, Recessed Lighting, Soaking Tub, Walk-In Closet(s)
- Flooring: Hardwood, Tile/Brick, Carpet, Wood
- Doors: Six Panel, Storm Door(s)
- Windows: Window Treatments
- Has basement: No
- Number of fireplaces: 1
- Fireplace features: Gas/Propane
Interior area
- Total structure area: 2,404
- Total interior livable area: 2,404 sqft
- Finished area above ground: 2,404
- Finished area below ground: 0
Property
Parking
- Total spaces: 2
- Parking features: Garage Faces Front, Attached, Driveway, Off Street
- Attached garage spaces: 2
- Has uncovered spaces: Yes
Accessibility
- Accessibility features: Accessible Entrance
Features
- Levels: Two
- Stories: 2
- Pool features: Community
- Has view: Yes
- View description: Garden
Lot
- Size: 6,342 Square Feet
Details
- Additional structures: Above Grade, Below Grade
- Parcel number: 1803041808
- Zoning: AG
- Special conditions: Standard
Construction
Type & style
- Home type: SingleFamily
- Architectural style: Traditional
- Property subtype: Single Family Residence
Materials
- Vinyl Siding
- Foundation: Slab
- Roof: Architectural Shingle
Condition
- Excellent
- New construction: No
- Year built: 2008
Utilities & green energy
- Sewer: Public Sewer
- Water: Public
- Utilities for property: Cable Available, Electricity Available, Phone Available, Propane, Sewer Available
Community & HOA
Community
- Senior community: Yes
- Subdivision: Symphony Village
HOA
- Has HOA: Yes
- Amenities included: Bar/Lounge, Billiard Room, Clubhouse, Common Grounds, Community Center, Fitness Center, Game Room, Jogging Path, Library, Meeting Room, Party Room, Picnic Area, Indoor Pool, Pool, Shuffleboard Court, Other, Spa/Hot Tub, Tot Lots/Playground
- Services included: Common Area Maintenance, Maintenance Grounds, Management, Pool(s), Recreation Facility, Reserve Funds, Road Maintenance, Snow Removal
- HOA fee: $260 monthly
- HOA name: SYMPHONY VILLAGE
Location
- Region: Centreville
- Municipality: Centreville
Financial & listing details
- Price per square foot: $215/sqft
- Tax assessed value: $380,567
- Annual tax amount: $5,149
- Date on market: 11/10/2023
- Listing agreement: Exclusive Right To Sell
- Listing terms: Cash,Conventional,FHA,VA Loan
- Ownership: Fee Simple
Price history
| Date | Event | Price |
|---|---|---|
| 12/12/2023 | Sold | $517,000+1.4%$215/sqft |
Source:  Bright MLS #MDQA2008012 Report a problem Bright MLS #MDQA2008012 Report a problem | ||
| 11/13/2023 | Contingent | $510,000$212/sqft |
Source: Bright MLS #MDQA2008012 Report a problem | ||
| 11/10/2023 | Listed for sale | $510,000+7.7%$212/sqft |
Source: Bright MLS #MDQA2008012 Report a problem | ||
| 6/26/2008 | Sold | $473,446$197/sqft |
Source: Public Record Report a problem | ||
Public tax history
| Year | Property taxes | Tax assessment |
|---|---|---|
| 2025 | $6,422 +21.2% | $434,800 +10.6% |
| 2024 | $5,298 +3.3% | $393,300 +3.3% |
| 2023 | $5,126 +3.5% | $380,567 -3.2% |
| 2022 | $4,955 +2.3% | $393,300 +10.8% |
| 2021 | $4,844 +9.4% | $355,100 |
| 2020 | $4,426 -8.6% | $355,100 |
| 2019 | $4,844 +5.8% | $355,100 -3% |
| 2018 | $4,580 +4.8% | $366,000 +4.8% |
| 2017 | $4,373 +74% | $349,200 +5.1% |
| 2016 | $2,513 | $332,400 +5.3% |
| 2015 | $2,513 | $315,600 |
| 2014 | $2,513 | $315,600 +0% |
| 2013 | -- | $315,500 -15.9% |
| 2012 | -- | $375,100 |
| 2011 | -- | $375,100 |
| 2010 | -- | $375,100 -10% |
| 2009 | -- | $416,940 +311.7% |
| 2008 | -- | $101,280 +11% |
| 2007 | -- | $91,280 +347% |
| 2006 | -- | $20,420 +19.5% |
| 2005 | -- | $17,086 +24.2% |
| 2004 | -- | $13,753 +32% |
| 2003 | -- | $10,420 |
Find assessor info on the county website
Neighborhood: 21617
Nearby homes
- $486,7003 bd2 ba2k sqft710 Harmony Way, Centreville, MD 21617Off Market

- $542,700-- bd2 ba2.2k sqft718 Harmony Way, Centreville, MD 21617Off Market
- $446,100-- bd2 ba1.5k sqft722 Harmony Way, Centreville, MD 21617Off Market
- $497,6003 bd2 ba2k sqft706 Harmony Way, Centreville, MD 21617Off Market
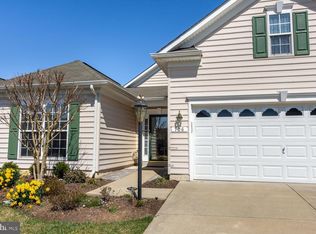
- $493,900-- bd2 ba2.3k sqft131 Opera Ct, Centreville, MD 21617Off Market
- $453,200-- bd2 ba2k sqft726 Harmony Way, Centreville, MD 21617Off Market
- $492,200-- bd2 ba2k sqft127 Opera Ct, Centreville, MD 21617Off Market
- $510,0003 bd2 ba2.4k sqft103 Opera Ct, Centreville, MD 21617For Sale
Nearby schools
GreatSchools rating
- 8/10Kennard Elementary SchoolGrades: 3-5Distance: 0.9 mi
- 7/10Centreville Middle SchoolGrades: 6-8Distance: 1.1 mi
- 4/10Queen Anne's County High SchoolGrades: 9-12Distance: 1.1 mi
Schools provided by the listing agent
- District: Queen Anne's County Public Schools
Source: Bright MLS. This data may not be complete. We recommend contacting the local school district to confirm school assignments for this home.
Get a cash offer in 3 minutes
Find out how much your home could sell for in as little as 3 minutes with a no-obligation cash offer.
Estimated market value
$545,600
Get a cash offer in 3 minutes
Find out how much your home could sell for in as little as 3 minutes with a no-obligation cash offer.
Estimated market value
$545,600
- Maryland
- Queen Annes County
- Centreville
- 21617
- 714 Harmony Way
Nearby cities
Nearby zip codes
Other Centreville Topics
