Skip main navigation
Under contract
  • Price cut: $35.4K (6/9)
    $399,500

    714 Highway 17, Piedmont, SC 29673

    3beds
    2,760sqft
    : 
    Loading
    Get pre-qualified
    Single Family Residence
    Built in ----
    -- sqft lot
    $396,500 Zestimate®
    $145/sqft
    $-- HOA

    What's special

    Cozy gas log fireplaceAll-brick ranchStylish barn doorsSpacious great roomStainless steel appliancesAdjoining dining roomHardwood floors
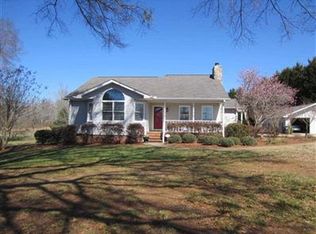
    Welcome to country living with convenience at 714 Highway 17, Piedmont, South Carolina! This spacious all-brick ranch has the perfect blend of comfort, character, and functionality, situated on a beautifully maintained ˜1.2-acre lot in a highly desirable area of Anderson County. All of this and no HOA. Inside, you’ll find a well-designed floor plan featuring three bedrooms and three full bathrooms. The inviting living room showcases hardwood floors and a cozy gas log fireplace, flowing seamlessly into the adjoining dining room—ideal for both everyday living and entertaining. Just off the dining area is a private study complete with built-in bookshelves and stylish barn doors, creating the perfect home office or reading retreat. The kitchen is both attractive and practical, featuring white cabinetry, granite countertops, and stainless steel appliances, along with excellent workspace and storage. A generously sized walk-in laundry room is conveniently located nearby, offering additional storage options. A spacious great room serves as a second gathering space, highlighted by a stone fireplace with gas logs and an adjacent full bathroom. French glass doors lead from the kitchen into a bright and inviting sunroom with cathedral ceilings and abundant windows, filling the space with natural light and providing peaceful views of the backyard. Just beside the sunroom is a nice deck overlooking the backyard, perfect for relaxing or entertaining outdoors. The bedroom layout offers privacy, with a hallway just off the living room leading to all three bedrooms. The primary suite is very spacious and features a full bathroom and walk-in closet, while the two additional bedrooms are generously sized and share a remodeled hall bathroom. Outside, the property truly shines. The fenced backyard, mature landscaping, and expansive yard provide plenty of room for outdoor living, gardening, or recreation. An outbuilding adds extra storage or workshop potential, while the attached two-car garage enhances everyday convenience. Located in the sought-after Anderson County school district, this home delivers the tranquility of country living while remaining just minutes from I-85, shopping, dining, and everyday amenities. Don’t miss this rare opportunity to enjoy space, privacy, and convenience all in one beautiful property.
    94 days
    |
    483
    |
    27
    |

    Zillow last checked:

    Listing updated:

    Listed by:

    John Vess 864-630-7213,

    NorthGroup Real Estate

    Source: WUMLS,MLS#: 20299532MLS LogoOriginating MLS: Western Upstate Association of Realtors

      Facts & features

      Interior

      Bedrooms & bathrooms
      • Bedrooms: 3
      • Bathrooms: 3
      • Full bathrooms: 3
      • Main level bathrooms: 3
      • Main level bedrooms: 3
      Rooms
      • Room types: Laundry, Office, Sunroom, Workshop
      Primary bedroom
      • Dimensions: 15x16
      Bedroom 2
      • Dimensions: 12x12
      Bedroom 3
      • Dimensions: 12x12
      Dining room
      • Dimensions: 10x16
      Great room
      • Dimensions: 20x19
      Kitchen
      • Dimensions: 13x16
      Laundry
      • Dimensions: 7x8
      Living room
      • Dimensions: 17x18
      Office
      • Dimensions: 12x11
      Sunroom
      • Dimensions: 19x15
      Heating
      • Central, Electric, Forced Air
      Cooling
      • Central Air, Electric, Forced Air
      Appliances
      • Included: Dishwasher, Electric Oven, Electric Range, Electric Water Heater, Disposal, Microwave, Refrigerator
      Features
      • Bookcases, Built-in Features, Ceiling Fan(s), Cathedral Ceiling(s), French Door(s)/Atrium Door(s), Fireplace, Granite Counters, Bath in Primary Bedroom, Pull Down Attic Stairs, Shower Only, Separate Shower, Cable TV, Walk-In Closet(s), Walk-In Shower, Window Treatments, Workshop
      • Flooring: Carpet, Ceramic Tile, Hardwood, Luxury Vinyl, Luxury VinylTile
      • Doors: French Doors, Storm Door(s)
      • Windows: Blinds, Insulated Windows, Tilt-In Windows
      • Basement: None,Crawl Space
      • Has fireplace: Yes
      • Fireplace features: Gas Log, Multiple
      Interior area
      • Total structure area: 2,760
      • Total interior livable area: 2,760 sqft

      Property

      Parking
      • Total spaces: 2
      • Parking features: Attached, Garage, Driveway
      • Attached garage spaces: 2
      Accessibility
      • Accessibility features: Low Threshold Shower
      Features
      • Levels: One
      • Stories: 1
      • Patio & porch: Deck, Front Porch, Patio
      • Exterior features: Deck, Fence, Porch, Patio, Storm Windows/Doors
      • Fencing: Yard Fenced
      • Waterfront features: None
      Lot
      • Features: Level, Not In Subdivision, Outside City Limits, Trees
      Details
      • Parcel number: 1920003008000 & 1920003004000

      Construction

      Type & style
      • Home type: SingleFamily
      • Architectural style: Ranch
      • Property subtype: Single Family Residence
      Materials
      • Brick
      • Foundation: Crawlspace
      • Roof: Architectural,Shingle

      Utilities & green energy

      • Sewer: Septic Tank
      • Water: Public
      • Utilities for property: Electricity Available, Propane, Septic Available, Water Available, Cable Available

      Community & HOA

      Community
      • Features: Sidewalks
      • Security: Smoke Detector(s)
      HOA
      • Has HOA: No
      Location
      • Region: Piedmont

      Financial & listing details

      • Price per square foot: $145/sqft
      • Tax assessed value: $325,140
      • Annual tax amount: $4,510
      • Date on market: 4/5/2026
      • Cumulative days on market: 94 days
      • Listing agreement: Exclusive Right To Sell

        Estimated market value

        $396,500

        $377,000 - $416,000

        $2,100/mo

        Price history

        DateEventPrice
        6/17/2026Contingent$399,500$145/sqft
        Source: Greater Greenville AOR #1587125 Report a problem
        6/9/2026Price change$399,500-8.1%$145/sqft
        Source: Greater Greenville AOR #1587125 Report a problem
        5/23/2026Price change$434,900-1.1%$158/sqft
        Source: Greater Greenville AOR #1587125 Report a problem
        5/5/2026Price change$439,900-2.2%$159/sqft
        Source: Greater Greenville AOR #1587125 Report a problem
        4/27/2026Price change$449,900-3.2%$163/sqft
        Source: Greater Greenville AOR #1587125 Report a problem
        4/5/2026Listed for sale$464,900$168/sqft
        Source: Greater Greenville AOR #1587125 Report a problem

        Public tax history

        YearProperty taxesTax assessment
        2024$4,510 +4.1%$13,000
        2023$4,332 +3%$13,000 -33.4%
        2022$4,204 +52.1%$19,510 +111.6%
        2021$2,763 +211.1%$9,220
        2020$888 $9,220
        2019$888 $9,220
        2018$888 +6.6%$9,220
        2017$833 $9,220 +15%
        2016-- $8,020
        2015-- $8,020
        2014-- $8,020
        2013-- $8,020

        Find assessor info on the county website

        Monthly payment

        Est. payment

        Payment breakdown

        Explore the cost of this home by adjusting the details. Changes won't be saved.
        All calculations are estimates and provided by Zillow, Inc. for informational purposes only. Actual amounts may vary.
        HOA fees may include property taxes on listings classified as Co-Ops. Contact the listing agent and/or owner for fee details.
        Mortgage interest rates are dependent on a number of factors, including credit score, down payment, and repayment length. Interest rate data provided by Zillow Group Marketplace, Inc. as of 1/1/1970 from various mortgage lenders with which we have lead or other similar arrangements; the Estimated Payment is an average of those rates.
        See how much you could borrow to make a competitive offer.

        Climate risks

        Neighborhood: 29673

        Getting around

        0 / 100
        Car-Dependent
        22 / 100
        Somewhat Bikeable

        Nearby schools

        GreatSchools rating
        Schools provided by the listing agent
        • Elementary: Spearman Elem
        • Middle: Wren Middle
        • High: Wren High

        Source: WUMLS. This data may not be complete. We recommend contacting the local school district to confirm school assignments for this home.

        A local agent can set up tours, give advice and negotiate with sellers.

        A local lender can help you make sure your offer is ready when you are.

        Browse local experts

        Similar homes

        Skip to the end of the carouselSkip to the beginning of the carousel