Step into the warmth and character of this beautifully maintained 1926 Cape Cod, nestled in the much sought-after neighborhood of Lake Walker—known for its friendly community and charming detached homes. This is no cookie-cutter renovation—this home is full of history, personality, and timeless appeal. Lovingly preserved to maintain its original integrity, it features gorgeous original wood floors, a sun-drenched bay window, and vintage details throughout. The spacious kitchen offers plenty of room to cook and gather, while the separate dining room invites long, lingering meals with friends and family. A main-level bedroom and full bath offer flexibility, while the second floor features two generously sized bedrooms and an additional full bath. Major updates include a tankless water heater, brand-new roof in 2024, and a sewer line replacement in 2011. The huge basement provides abundant storage, and the detached garage adds even more flexibility—perfect as a workshop or garden shed. The backyard is truly something out of a fairytale. Designed by a masterful gardener, it’s a private, magical oasis with layered plantings, vibrant blooms, and charming spaces to relax or entertain. This home is full of soul, style, and warmth—come see for yourself just how rare and special it really is.
Sold for $360,000
$360,000
714 Highwood Dr, Baltimore, MD 21212
3beds
1,219sqft
Single Family Residence
Built in 1926
7,296 Square Feet Lot
$356,300 Zestimate®
$295/sqft
$2,681 Estimated rent
Home value
$356,300
$306,000 - $417,000
$2,681/mo
Zestimate® history
Owner options
List your home for rent
$2,681/mo
Rent Zestimate®
Find your next renter with Zillow Rental Manager. Plus, with online applications, you can quickly screen prospective tenants – for free.
$2,681/mo
Rent Zestimate®
Refinance and save
$2,416/mo
Est. payment
Refinancing to a lower rate could help reduce your monthly payments and save thousands over the life of the loan.
$2,416/mo
Est. payment
Explore your selling options
Work with a Zillow partner agent
Leverage their expertise and Zillow's premium Showcase listings to get your home seen by more buyers.
Get startedList with your own agent
Get your home in front of millions of buyers by listing it on Zillow.
Learn how to do itSell it yourself
Take full control of how buyers see your home on Zillow by listing For Sale by Owner (FSBO).
List your homeWhat's special
Vibrant bloomsAbundant storageDetached garageHuge basementSun-drenched bay windowGorgeous original wood floorsSeparate dining room
Zillow last checked:
Listing updated:
Listed by:
Heather Comstock 443-928-9613,
Cummings & Co. Realtors
Bought with:
Trish marks, 5005779
Core Maryland Real Estate LLC
Source: Bright MLS,MLS#: MDBA2166616
Facts & features
Interior
Bedrooms & bathrooms
- Bedrooms: 3
- Bathrooms: 2
- Full bathrooms: 2
- Main level bathrooms: 1
- Main level bedrooms: 1
Rooms
- Room types: Basement, Other
Basement
- Level: Unspecified
Other
- Level: Unspecified
Heating
- Radiator, Natural Gas
Cooling
- Ceiling Fan(s), Window Unit(s), Electric
Appliances
- Included: Dishwasher, Disposal, Dryer, Microwave, Oven/Range - Gas, Refrigerator, Washer, Tankless Water Heater
- Laundry: Lower Level
Features
- Combination Kitchen/Dining, Entry Level Bedroom, Floor Plan - Traditional, Bathroom - Tub Shower, Ceiling Fan(s), Formal/Separate Dining Room, Kitchen - Gourmet, Dry Wall, Plaster Walls
- Flooring: Wood
- Windows: Skylight(s)
- Basement: Connecting Stairway,Exterior Entry,Rear Entrance,Full,Unfinished,Walk-Out Access
- Has fireplace: No
Interior area
- Total structure area: 2,048
- Total interior livable area: 1,219 sqft
- Finished area above ground: 1,219
- Finished area below ground: 0
Property
Parking
- Parking features: Off Street, Driveway
- Has uncovered spaces: Yes
Accessibility
- Accessibility features: None
Features
- Levels: Three
- Stories: 3
- Patio & porch: Deck
- Pool features: None
- Fencing: Back Yard
- Has view: Yes
- View description: Garden
Lot
- Size: 7,296 Square Feet
- Features: Backs to Trees
Details
- Additional structures: Above Grade, Below Grade
- Parcel number: 0327555129 025
- Zoning: R-3
- Special conditions: Standard
Construction
Type & style
- Home type: SingleFamily
- Architectural style: Cape Cod
- Property subtype: Single Family Residence
Materials
- Vinyl Siding
- Foundation: Slab
- Roof: Shingle
Condition
- Very Good
- New construction: No
- Year built: 1926
Utilities & green energy
- Sewer: Public Sewer
- Water: Public
Community & HOA
Community
- Subdivision: Lake Walker
HOA
- Has HOA: No
Location
- Region: Baltimore
- Municipality: Baltimore City
Financial & listing details
- Price per square foot: $295/sqft
- Tax assessed value: $188,500
- Annual tax amount: $4,208
- Date on market: 5/8/2025
- Listing agreement: Exclusive Right To Sell
- Ownership: Fee Simple
Price history
| Date | Event | Price |
|---|---|---|
| 6/11/2025 | Sold | $360,000+5.9%$295/sqft |
Source:  Bright MLS #MDBA2166616 Report a problem Bright MLS #MDBA2166616 Report a problem | ||
| 5/13/2025 | Pending sale | $339,900$279/sqft |
Source: Bright MLS #MDBA2166616 Report a problem | ||
| 5/8/2025 | Listed for sale | $339,900+42.2%$279/sqft |
Source: Bright MLS #MDBA2166616 Report a problem | ||
| 11/23/2009 | Sold | $239,000-4%$196/sqft |
Source: Public Record Report a problem | ||
| 7/18/2009 | Listing removed | $249,000$204/sqft |
Source: Long & Foster Real Estate #BA7014995 Report a problem | ||
| 7/12/2009 | Price change | $249,000-2.4%$204/sqft |
Source: Long & Foster Real Estate #BA7014995 Report a problem | ||
| 6/12/2009 | Price change | $255,000-3.8%$209/sqft |
Source: Long and Foster Real Estate #BA7014995 Report a problem | ||
| 3/28/2009 | Listed for sale | $265,000+219.3%$217/sqft |
Source: Long and Foster Real Estate #BA7014995 Report a problem | ||
| 8/27/1997 | Sold | $83,000-12.5%$68/sqft |
Source: Public Record Report a problem | ||
| 7/10/1995 | Sold | $94,900$78/sqft |
Source: Public Record Report a problem | ||
Public tax history
| Year | Property taxes | Tax assessment |
|---|---|---|
| 2025 | -- | $188,500 +5.7% |
| 2024 | $4,208 +1.4% | $178,300 +1.4% |
| 2023 | $4,148 +1.5% | $175,767 -1.4% |
| 2022 | $4,088 +1.5% | $178,300 +4.5% |
| 2021 | $4,029 +5.8% | $170,700 +5.8% |
| 2020 | $3,809 +6.1% | $161,400 -5.4% |
| 2019 | $3,590 +6.5% | $170,700 +19.5% |
| 2018 | $3,370 | $142,800 |
| 2017 | $3,370 -21.7% | $142,800 |
| 2016 | $4,306 | $142,800 -11.7% |
| 2015 | $4,306 | $161,800 |
| 2014 | $4,306 | $161,800 |
| 2013 | -- | $161,800 -11% |
| 2012 | -- | $181,800 |
| 2011 | -- | $181,800 |
| 2010 | -- | $181,800 -18.8% |
| 2009 | -- | $223,820 +12.1% |
| 2008 | -- | $199,642 +13.8% |
| 2007 | -- | $175,466 +16% |
| 2006 | -- | $151,290 +14.9% |
| 2005 | -- | $131,652 +17.5% |
| 2004 | -- | $112,016 +21.3% |
| 2003 | -- | $92,380 +1.8% |
| 2002 | -- | $90,732 +1.8% |
| 2001 | -- | $89,086 |
Find assessor info on the county website
Neighborhood: Lake Walker
Nearby homes
- $264,800-- bd2 ba1k sqft712 Highwood Dr, Baltimore, MD 21212Off Market
- $277,4003 bd2 ba1.3k sqft716 Highwood Dr, Baltimore, MD 21212Off Market
- $248,200-- bd1 ba1k sqft710 Highwood Dr, Baltimore, MD 21212Off Market
- $362,1006 bd3 ba3.4k sqft7XX Highwood Dr, Baltimore, MD 21212Off Market
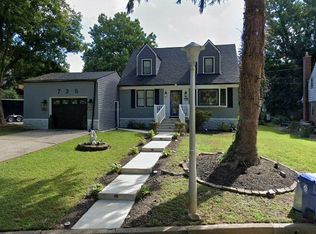
- $291,8003 bd2 ba1.1k sqft718 Highwood Dr, Baltimore, MD 21212Off Market
- $288,200-- bd2 ba1.2k sqft815 Cedarcroft Rd, Baltimore, MD 21212Off Market
- $311,6003 bd2 ba2k sqft708 Highwood Dr, Baltimore, MD 21212Off Market
- $309,2003 bd1 ba1.1k sqft720 Highwood Dr, Baltimore, MD 21212Off Market
Nearby schools
GreatSchools rating
- 3/10Leith Walk Elementary SchoolGrades: PK-8Distance: 0.7 mi
- 1/10Reginald F. Lewis High SchoolGrades: 9-12Distance: 1.8 mi
- 2/10Mergenthaler Vocational-Technical High SchoolGrades: 9-12Distance: 2.6 mi
Schools provided by the listing agent
- District: Baltimore City Public Schools
Source: Bright MLS. This data may not be complete. We recommend contacting the local school district to confirm school assignments for this home.
Get a cash offer in 3 minutes
Find out how much your home could sell for in as little as 3 minutes with a no-obligation cash offer.
Estimated market value
$356,300
Get a cash offer in 3 minutes
Find out how much your home could sell for in as little as 3 minutes with a no-obligation cash offer.
Estimated market value
$356,300
- Maryland
- Baltimore City
- Baltimore
- 21212
- Lake Walker
- 714 Highwood Dr
Nearby cities
Nearby neighborhoods
Nearby zip codes
Other Baltimore Topics
