A striking blend of modern sophistication and timeless ranch-style living, this beautifully reimagined home offers an exceptional opportunity in one of Edwardsville's most established neighborhoods. Thoughtfully designed with clean architectural lines, dramatic finishes, and expansive living spaces, this home delivers a truly distinctive aesthetic rarely found in the local market. The impressive interior is defined by soaring ceilings, rich flooring, designer lighting, and an open-concept layout that seamlessly connects the main living spaces. A statement fireplace anchors the living room, while the elegant dining area flows effortlessly into the stunning chef-inspired kitchen. Showcasing sleek custom cabinetry, black stainless-steel appliances, contemporary tilework, and an elevated breakfast bar, the kitchen is both functional and visually captivating. Beyond the main living area, a spacious family room provides an inviting retreat for entertaining or relaxing, complete with a second fireplace and direct access to the outdoor living space. The private primary suite offers a tranquil escape, while two additional bedrooms provide flexibility for guests, family, or a dedicated home office. Step outside to discover a serene backyard setting framed by mature trees and lush landscaping. The expansive covered patio creates an ideal environment for al fresco dining, morning coffee, or evening gatherings, offering year-round enjoyment and privacy. Additional amenities include main-level laundry, an oversized two-car garage and a highly desirable location across from the MCT Bike trail, just moments from downtown Edwardsville dining, shopping, parks, and award-winning schools. A rare offering that combines modern luxury, bold design, and everyday comfort—this home leaves a lasting impression.
Closed
Listed by: RE/MAX Alliance • Ashley Cress • Contact: 618-530-9504
Bought with: Coldwell Banker Brown Realtors
$284,225
714 Hillsboro Ave, Edwardsville, IL 62025
3beds
1,484sqft
Single Family Residence
Built in 1967
0.31 Acres Lot
$284,400 Zestimate®
$192/sqft
$1,712 Estimated rent
Home value
$284,400
$267,000 - $304,000
$1,712/mo
Zestimate® history
Owner options
List your home for rent
$1,712/mo
Rent Zestimate®
Find your next renter with Zillow Rental Manager. Plus, with online applications, you can quickly screen prospective tenants – for free.
$1,712/mo
Rent Zestimate®
Refinance and save
$2,012/mo
Est. payment
Refinancing to a lower rate could help reduce your monthly payments and save thousands over the life of the loan.
$2,012/mo
Est. payment
Explore your selling options
Work with a Zillow partner agent
Leverage their expertise and Zillow's premium Showcase listings to get your home seen by more buyers.
Get startedList with your own agent
Get your home in front of millions of buyers by listing it on Zillow.
Learn how to do itSell it yourself
Take full control of how buyers see your home on Zillow by listing For Sale by Owner (FSBO).
List your homeWhat's special
Second fireplaceStatement fireplaceContemporary tileworkSoaring ceilingsDramatic finishesClean architectural linesPrivate primary suite
Zillow last checked:
Listing updated:
Listed by:
Ashley Cress 618-530-9504,
RE/MAX Alliance
Bought with:
Tracy Bowker, 475197314
Coldwell Banker Brown Realtors
Source: MARIS,MLS#: 26034045 Originating MLS: Southwestern Illinois Board of REALTORS
Originating MLS: Southwestern Illinois Board of REALTORSFacts & features
Interior
Bedrooms & bathrooms
- Bedrooms: 3
- Bathrooms: 2
- Full bathrooms: 2
- Main level bathrooms: 2
- Main level bedrooms: 3
Heating
- Forced Air
Cooling
- Central Air
Appliances
- Included: Dishwasher, Disposal, Microwave, Oven, Built-In Gas Range, Refrigerator
- Laundry: Main Level
Features
- Flooring: Carpet, Ceramic Tile, Hardwood, Other, Vinyl
- Basement: None
- Number of fireplaces: 2
- Fireplace features: Electric, Family Room, Gas, Living Room
Interior area
- Total structure area: 1,484
- Total interior livable area: 1,484 sqft
- Finished area above ground: 1,484
- Finished area below ground: 0
Property
Parking
- Total spaces: 2
- Parking features: Garage - Attached
- Attached garage spaces: 2
Features
- Levels: One
- Patio & porch: Covered, Front Porch, Patio
- Fencing: Chain Link
Lot
- Size: 0.31 Acres
- Dimensions: 88.3 x 151 x IRR
- Features: Back Yard, Front Yard, Irregular Lot, Landscaped, Some Trees
Details
- Parcel number: 142151205103011
- Special conditions: Standard
Construction
Type & style
- Home type: SingleFamily
- Architectural style: Ranch
- Property subtype: Single Family Residence
Materials
- Brick
- Foundation: Slab
Condition
- Year built: 1967
Utilities & green energy
- Electric: Ameren
- Sewer: Public Sewer
- Water: Public
- Utilities for property: Electricity Connected, Sewer Connected, Water Connected
Community & HOA
HOA
- Has HOA: No
Location
- Region: Edwardsville
Financial & listing details
- Price per square foot: $192/sqft
- Tax assessed value: $187,260
- Annual tax amount: $3,350
- Date on market: 6/4/2026
- Cumulative days on market: 23 days
- Listing terms: Cash,Conventional,FHA,USDA Loan,VA Loan
- Electric utility on property: Yes
Price history
| Date | Event | Price |
|---|---|---|
| 6/30/2026 | Sold | $284,225-0.3%$192/sqft |
Source:  MARIS #26034045 Report a problem MARIS #26034045 Report a problem | ||
| 6/27/2026 | Pending sale | $285,000$192/sqft |
Source: MARIS #26034045 Report a problem | ||
| 6/5/2026 | Contingent | $285,000$192/sqft |
Source: MARIS #26034045 Report a problem | ||
| 6/4/2026 | Listed for sale | $285,000$192/sqft |
Source: MARIS #26034045 Report a problem | ||
Public tax history
| Year | Property taxes | Tax assessment |
|---|---|---|
| 2024 | $3,350 -10.9% | $62,420 +7.8% |
| 2023 | $3,761 +8% | $57,930 +8.2% |
| 2022 | $3,482 +4.5% | $53,550 +5.4% |
| 2021 | $3,332 +3.6% | $50,820 +3.2% |
| 2020 | $3,217 +0.9% | $49,250 +1.7% |
| 2019 | $3,189 | $48,420 +4.7% |
| 2018 | -- | $46,250 |
| 2017 | $3,038 +16.6% | $46,250 +2.2% |
| 2016 | $2,605 | $45,270 +7.9% |
| 2015 | $2,605 | $41,960 |
| 2014 | $2,605 | $41,960 |
| 2013 | $2,605 | $41,960 -2.3% |
| 2012 | -- | $42,960 -1.4% |
| 2011 | -- | $43,590 |
| 2010 | -- | $43,590 +3.2% |
| 2009 | -- | $42,240 +9.9% |
| 2007 | -- | $38,440 +16.8% |
| 2005 | -- | $32,900 +13.8% |
| 2004 | $1,784 +5.2% | $28,920 +4.2% |
| 2003 | $1,696 +4.1% | $27,750 +4.7% |
| 2002 | $1,629 | $26,510 +4.6% |
| 2001 | -- | $25,340 -3.4% |
| 2000 | $1,397 | $26,240 |
Find assessor info on the county website
Neighborhood: 62025
Nearby homes
- $214,9004 bd2 ba1.5k sqft710 Hillsboro Ave, Edwardsville, IL 62025Off Market
- $208,400-- bd1 ba1.3k sqft9 Halleck Ave, Edwardsville, IL 62025Off Market
- $297,8004 bd3 ba2k sqft1 Ridge Ct, Edwardsville, IL 62025Off Market
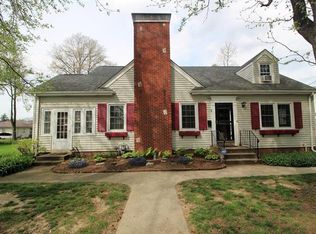
- $275,9002 bd2 ba2.2k sqft722 Hillsboro Ave, Edwardsville, IL 62025Off Market
- $166,800-- bd1 ba864 sqft11 Halleck Ave, Edwardsville, IL 62025Off Market
- $236,5003 bd2 ba1.4k sqft5 Halleck Ave, Edwardsville, IL 62025Off Market
- $249,6003 bd2 ba1.9k sqft705 Hillsboro Ave, Edwardsville, IL 62025Off Market
- $145,7001 bd2 ba1.8k sqft721 Hillsboro Ave, Edwardsville, IL 62025Off Market
Nearby schools
GreatSchools rating
- 8/10Columbus Elementary SchoolGrades: 3-5Distance: 0.5 mi
- 8/10Liberty Middle SchoolGrades: 6-8Distance: 2.5 mi
- 6/10Edwardsville High SchoolGrades: 9-12Distance: 2.4 mi
Schools provided by the listing agent
- Elementary: Edwardsville Dist 7
- Middle: Edwardsville Dist 7
- High: Edwardsville
Source: MARIS. This data may not be complete. We recommend contacting the local school district to confirm school assignments for this home.
Get a cash offer in 3 minutes
Find out how much your home could sell for in as little as 3 minutes with a no-obligation cash offer.
Estimated market value
$284,400
Get a cash offer in 3 minutes
Find out how much your home could sell for in as little as 3 minutes with a no-obligation cash offer.
Estimated market value
$284,400
- Illinois
- Madison County
- Edwardsville
- 62025
- 714 Hillsboro Ave
Nearby cities
Nearby zip codes
Other Edwardsville Topics
