***MAJOR PRICE IMPROVEMENT-LOCATION, LOCATION ***This home offers unparalleled comfort and style. The property is part of the desirable Regency Oaks Community, where residents enjoy access to resort-style living that owns a generous resort-style pool, tennis courts, a serene pond, a private park, a playground, and sidewalks just steps from the home. The main living room includes an open and separate space suitable for an office. The kitchen has a central island convenient for preparing meals, tall cabinets, and stainless-steel appliances. Inside, the open layout shows a kitchen/family room combination, and an enclosed lanai at back yard. Elegant interior details with crown molding, solid wood cabinets, solid surface countertops, walk-in closet. The master suite is a luxurious retreat with a walk-in closet, double vanity, and glass-enclosed shower. The additional 3 bedrooms are generously sized and share a well-appointed bathroom with modern fixtures and ample storage space. The exterior of the home is equally impressive, with meticulously landscaped yard and a spacious driveway leading to a two-car garage. The covered lanai and paved patio area provide the perfect setting for alfresco dining, entertaining, or simply enjoying the serene surroundings. ***FULLY FENCED FOR PRIVACY***Low HOA and NOT CDD. The HOA covers community pool, private roads & recreational facilities. Just two blocks from Winter Garden Village Mall, 2 miles from historic downtown WINTER GARDEN, and a short drive to AMUSEMENTS PARKS, this location is unbeatable. This corner-lot property includes a paved courtyard, ample parking, rain gutters, irrigation system, and professional backyard lighting. The roof was replaced in 2020 , owned Water Treatment System 2020, New HVAC 2022, New Pool Pump 2025, New Electric Water Heater 2025.**LEASED SOLAR PANEL 2020 WILL BE PAY-OFF AT CLOSING*** With its prime location, elegant design, and array of amenities. Don't miss the opportunity to make this exceptional property your new home!
Sold for $525,000
Zestimate®
$525,000
714 HOME GROVE DRIVE, WINTER GARDEN, FL 34787
4beds
1,992sqft
Single Family Residence
Built in 2005
8,805 Square Feet Lot
$525,000 Zestimate®
$264/sqft
$3,042 Estimated rent
Home value
$525,000
$478,000 - $578,000
$3,042/mo
Zestimate® history
Owner options
List your home for rent
$3,042/mo
Rent Zestimate®
Find your next renter with Zillow Rental Manager. Plus, with online applications, you can quickly screen prospective tenants – for free.
$3,042/mo
Rent Zestimate®
Refinance and save
$3,869/mo
Est. payment
Refinancing to a lower rate could help reduce your monthly payments and save thousands over the life of the loan.
$3,869/mo
Est. payment
Explore your selling options
Work with a Zillow partner agent
Leverage their expertise and Zillow's premium Showcase listings to get your home seen by more buyers.
Get startedList with your own agent
Get your home in front of millions of buyers by listing it on Zillow.
Learn how to do itSell it yourself
Take full control of how buyers see your home on Zillow by listing For Sale by Owner (FSBO).
List your homeWhat's special
Serene pondResort-style poolTennis courtsEnclosed lanaiCovered lanaiPaved courtyardSolid surface countertops
Zillow last checked:
Listing updated:
Listed by:
Arturo Castillo, LLC 407-454-1301,
PREFERRED REAL ESTATE BROKERS 407-440-4900
Bought with:
Erica Diaz, 3301261
HOMEVEST REALTY
Meaghan Florence, 3502772
HOMEVEST REALTY
Source: Stellar MLS,MLS#: O6310838 Originating MLS: Orlando Regional
Originating MLS: Orlando Regional
Facts & features
Interior
Bedrooms & bathrooms
- Bedrooms: 4
- Bathrooms: 2
- Full bathrooms: 2
Primary bedroom
- Features: Walk-In Closet(s)
- Level: First
- Area: 228 Square Feet
- Dimensions: 19x12
Bedroom 2
- Features: Built-in Closet
- Level: First
- Area: 120 Square Feet
- Dimensions: 12x10
Bedroom 3
- Features: Built-in Closet
- Level: First
- Area: 100 Square Feet
- Dimensions: 10x10
Bedroom 4
- Features: Built-in Closet
- Level: First
- Area: 120 Square Feet
- Dimensions: 12x10
Bathroom 1
- Level: First
- Area: 90 Square Feet
- Dimensions: 10x9
Family room
- Level: First
- Area: 192 Square Feet
- Dimensions: 16x12
Kitchen
- Features: Kitchen Island, Storage Closet
- Level: First
- Area: 357 Square Feet
- Dimensions: 21x17
Living room
- Level: First
- Area: 195 Square Feet
- Dimensions: 15x13
Office
- Level: First
Heating
- Central, Electric, Heat Pump
Cooling
- Central Air
Appliances
- Included: Convection Oven, Cooktop, Dishwasher, Disposal, Dryer, Electric Water Heater, Exhaust Fan, Microwave, Range, Refrigerator, Washer
- Laundry: Laundry Room
Features
- Ceiling Fan(s), Crown Molding, Eating Space In Kitchen, Kitchen/Family Room Combo, Living Room/Dining Room Combo, Open Floorplan, Primary Bedroom Main Floor, Solid Wood Cabinets, Thermostat
- Flooring: Ceramic Tile, Tile, Vinyl, Hardwood
- Doors: Outdoor Kitchen, Outdoor Shower, Sliding Doors
- Has fireplace: No
- Common walls with other units/homes: Corner Unit,End Unit
Interior area
- Total structure area: 2,386
- Total interior livable area: 1,992 sqft
Property
Parking
- Total spaces: 2
- Parking features: Garage - Attached
- Attached garage spaces: 2
Features
- Levels: One
- Stories: 1
- Patio & porch: Covered, Enclosed, Rear Porch, Screened
- Exterior features: Dog Run, Irrigation System, Outdoor Kitchen, Outdoor Shower, Rain Gutters, Sprinkler Metered
- Has private pool: Yes
- Pool features: Gunite, In Ground
- Spa features: In Ground
- Fencing: Fenced,Masonry,Vinyl
- Has view: Yes
- View description: Park/Greenbelt
Lot
- Size: 8,805 Square Feet
- Features: Corner Lot, Landscaped, Oversized Lot, Sidewalk
- Residential vegetation: Trees/Landscaped
Details
- Parcel number: 352227729100010
- Zoning: PUD
- Special conditions: None
Construction
Type & style
- Home type: SingleFamily
- Architectural style: Florida
- Property subtype: Single Family Residence
Materials
- Block, Stucco
- Foundation: Slab
- Roof: Shingle
Condition
- Completed
- New construction: No
- Year built: 2005
Utilities & green energy
- Electric: Photovoltaics Third-Party Owned
- Sewer: Public Sewer
- Water: None
- Utilities for property: BB/HS Internet Available, Cable Connected, Electricity Connected, Phone Available, Sewer Connected, Sprinkler Recycled, Street Lights, Underground Utilities, Water Connected
Green energy
- Energy generation: Solar
- Water conservation: Irrigation-Reclaimed Water
Community & HOA
Community
- Features: Association Recreation - Owned, Clubhouse, Dog Park, Park, Playground, Pool, Sidewalks, Tennis Court(s), Wheelchair Access
- Security: Smoke Detector(s)
- Pet fee: $0 monthly
- Subdivision: REGENCY OAKS PH 02 A-C
HOA
- Has HOA: Yes
- Amenities included: Fitness Center, Park, Playground, Pool, Recreation Facilities, Tennis Court(s)
- Services included: Community Pool
- HOA fee: $99 monthly
- HOA name: Towers Management Group/ Brandon Faucett
- HOA phone: 321-733-3382
Location
- Region: Winter Garden
Financial & listing details
- Price per square foot: $264/sqft
- Tax assessed value: $418,438
- Annual tax amount: $6,271
- Date on market: 5/22/2025
- Cumulative days on market: 89 days
- Listing terms: Cash,Conventional,FHA,VA Loan
- Ownership: Fee Simple
- Total actual rent: 0
- Electric utility on property: Yes
- Road surface type: Paved, Asphalt
Price history
| Date | Event | Price |
|---|---|---|
| 9/18/2025 | Sold | $525,000+1%$264/sqft |
Source:  Stellar MLS #O6310838 Report a problem Stellar MLS #O6310838 Report a problem | ||
| 8/20/2025 | Pending sale | $520,000$261/sqft |
Source: Stellar MLS #O6310838 Report a problem | ||
| 8/15/2025 | Price change | $520,000-1%$261/sqft |
Source: Stellar MLS #O6310838 Report a problem | ||
| 7/24/2025 | Price change | $525,000-1.9%$264/sqft |
Source: Stellar MLS #O6310838 Report a problem | ||
| 7/3/2025 | Price change | $535,000-0.9%$269/sqft |
Source: Stellar MLS #O6310838 Report a problem | ||
| 6/12/2025 | Price change | $540,000-0.9%$271/sqft |
Source: Stellar MLS #O6310838 Report a problem | ||
| 6/6/2025 | Price change | $545,000-0.9%$274/sqft |
Source: Stellar MLS #O6310838 Report a problem | ||
| 5/22/2025 | Listed for sale | $550,000-6.3%$276/sqft |
Source: Stellar MLS #O6310838 Report a problem | ||
| 11/23/2024 | Listing removed | $587,000$295/sqft |
Source: Stellar MLS #S5115534 Report a problem | ||
| 11/14/2024 | Listed for sale | $587,000+86.3%$295/sqft |
Source: Stellar MLS #S5115534 Report a problem | ||
| 2/5/2020 | Sold | $315,000-1.6%$158/sqft |
Source: Public Record Report a problem | ||
| 11/22/2019 | Pending sale | $320,000$161/sqft |
Source: ROBERT SLACK LLC #O5815686 Report a problem | ||
| 11/19/2019 | Price change | $320,000-1.5%$161/sqft |
Source: ROBERT SLACK LLC #O5815686 Report a problem | ||
| 11/8/2019 | Price change | $325,000-2.1%$163/sqft |
Source: ROBERT SLACK LLC #O5815686 Report a problem | ||
| 10/28/2019 | Price change | $332,000-0.6%$167/sqft |
Source: ROBERT SLACK LLC #O5815686 Report a problem | ||
| 10/18/2019 | Price change | $334,000-0.3%$168/sqft |
Source: ROBERT SLACK LLC #O5815686 Report a problem | ||
| 10/3/2019 | Listed for sale | $334,900+18002.7%$168/sqft |
Source: ROBERT SLACK LLC #O5815686 Report a problem | ||
| 6/20/2012 | Listing removed | $1,800$1/sqft |
Source: Main Street Associates #O5105661 Report a problem | ||
| 6/19/2012 | Sold | $1,850-99.2%$1/sqft |
Source: Agent Provided Report a problem | ||
| 6/14/2012 | Listed for rent | $1,800+2.9%$1/sqft |
Source: Main Street Associates #O5105661 Report a problem | ||
| 11/22/2011 | Listing removed | $1,750$1/sqft |
Source: Main Street Associates #O5069176 Report a problem | ||
| 11/16/2011 | Price change | $1,750-2.8%$1/sqft |
Source: Main Street Associates #O5069176 Report a problem | ||
| 11/5/2011 | Price change | $1,800-4%$1/sqft |
Source: Main Street Associates #O5069176 Report a problem | ||
| 10/29/2011 | Price change | $1,875-6.3%$1/sqft |
Source: Main Street Associates #O5069176 Report a problem | ||
| 10/21/2011 | Listed for rent | $2,000$1/sqft |
Source: Main Street Associates #O5069176 Report a problem | ||
| 11/2/2007 | Sold | $227,300-27.8%$114/sqft |
Source: Public Record Report a problem | ||
| 8/4/2005 | Sold | $315,000+47.1%$158/sqft |
Source: Public Record Report a problem | ||
| 6/15/2005 | Sold | $214,200$108/sqft |
Source: Public Record Report a problem | ||
Public tax history
| Year | Property taxes | Tax assessment |
|---|---|---|
| 2024 | $6,271 +10.3% | $375,869 +10% |
| 2023 | $5,684 +11.9% | $341,699 +10% |
| 2022 | $5,081 +10.6% | $310,635 +10% |
| 2021 | $4,593 +37% | $282,395 +15.7% |
| 2020 | $3,352 +1% | $243,979 +2.3% |
| 2019 | $3,318 +1% | $238,494 +1.9% |
| 2018 | $3,286 | $234,047 +1.1% |
| 2017 | $3,286 +2.8% | $231,480 -1.3% |
| 2016 | $3,198 +0.3% | $234,465 +5.2% |
| 2015 | $3,190 +3.1% | $222,957 +28.6% |
| 2014 | $3,095 +7.6% | $173,372 +7% |
| 2013 | $2,876 +8.5% | $162,050 +9.2% |
| 2012 | $2,651 +34.7% | $148,360 +0.4% |
| 2011 | $1,968 +2% | $147,840 -1.3% |
| 2010 | $1,930 | $149,761 -17.4% |
| 2009 | -- | $181,207 -18.8% |
| 2008 | $2,906 -22.9% | $223,033 -6.9% |
| 2007 | $3,768 +5.9% | $239,521 +5% |
| 2006 | $3,560 +292.9% | $228,066 +356.1% |
| 2005 | $906 | $50,000 |
Find assessor info on the county website
Neighborhood: 34787
Nearby homes
- $465,0004 bd2 ba1.7k sqft720 Home Grove Dr, Winter Garden, FL 34787Sold
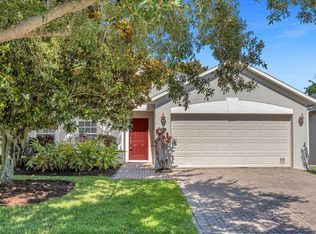
- $100-- bd-- ba-- sqftDaniels Rd, Winter garden, FL 34787Off Market
- $495,5004 bd3 ba2.2k sqft726 Home Grove Dr, Winter Garden, FL 34787Off Market
- $504,8004 bd2 ba2.3k sqft613 Willett Dr, Winter Garden, FL 34787Off Market
- $496,9003 bd2 ba1.9k sqft672 Home Grove Dr, Winter Garden, FL 34787Off Market
- $437,6004 bd2 ba1.8k sqft732 Home Grove Dr, Winter Garden, FL 34787Off Market
- $396,8003 bd2 ba1.5k sqft619 Willett Dr, Winter Garden, FL 34787Off Market
- $100-- bd-- ba-- sqftDaniels Rd, Winter garden, FL 34787Off Market
Nearby schools
GreatSchools rating
- 6/10Sunridge Elementary SchoolGrades: PK-5Distance: 1.3 mi
- 8/10SunRidge Middle SchoolGrades: 6-8Distance: 1.4 mi
- 7/10West Orange High SchoolGrades: 9-12Distance: 1.1 mi
Schools provided by the listing agent
- Elementary: SunRidge Elementary
- Middle: SunRidge Middle
- High: West Orange High
Source: Stellar MLS. This data may not be complete. We recommend contacting the local school district to confirm school assignments for this home.
Get a cash offer in 3 minutes
Find out how much your home could sell for in as little as 3 minutes with a no-obligation cash offer.
Estimated market value
$525,000
Get a cash offer in 3 minutes
Find out how much your home could sell for in as little as 3 minutes with a no-obligation cash offer.
Estimated market value
$525,000
- Florida
- Orange County
- Winter Garden
- 34787
- 714 HOME GROVE DRIVE
Nearby cities
Nearby neighborhoods
Nearby zip codes
Other Winter Garden Topics
