Skip main navigation
Off market
  • $435,100

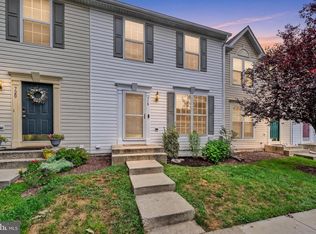
    714 Horse Chestnut Ct, Odenton, MD 21113

    3beds
    4baths
    1,660sqft
    Townhouse
    Built in 2000
    1,598 Square Feet Lot
    $435,100 Zestimate®
    $262/sqft
    $2,887 Estimated rent

    Home value

    $435,100

    $413,000 - $457,000

    $2,887/mo

    Zestimate® history
    Loading
    Loading...

    Owner options

    List your home for rent

    $2,887/mo

    Rent Zestimate®

    Find your next renter with Zillow Rental Manager. Plus, with online applications, you can quickly screen prospective tenants – for free.

    Learn more

    $2,887/mo

    Rent Zestimate®

    Refinance and save

    $2,718/mo

    Est. payment

    Refinancing to a lower rate could help reduce your monthly payments and save thousands over the life of the loan.

    See today's rates

    $2,718/mo

    Est. payment

    Explore your selling options

    Work with a Zillow partner agent

    Leverage their expertise and Zillow's premium Showcase listings to get your home seen by more buyers.

    Get started

    List with your own agent

    Get your home in front of millions of buyers by listing it on Zillow.

    Learn how to do it

    Sell it yourself

    Take full control of how buyers see your home on Zillow by listing For Sale by Owner (FSBO).

    List your home

    What's special

    Coming Soon! Available November 15th for immediate occupancy. Taking applications now. ... This attractive and well-lit townhouse is situated on a quiet cul-de-sac with little traffic. The front of the townhouse faces south and sunlight fills the interior. The rear of the townhouse backs to trees, for a quiet and private space. Yet it is only 1/2 mile (10 minute walk) to the community pools (both indoor and outdoor) weight room and community center! Three bedrooms upstairs, the largest with a massive walk-in closet and its own full bath. The two smaller bedrooms have a second full bath in the hall. On the main level there is an eat-in kitchen with all brand new stainless appliances, a spacious living room and a half bath in the foyer. The lower level features a gas fireplace and shelving to hang all of your electronics in the den, a second half bath, and the laundry / storage room. Take a look a the photos of the townhouse, community and the map showing the convenience to the pools. Great for commuters to both DC and Baltimore. ... Piney Orchard Elementary - rated a 9 on Great Schools. ... Pets will require additional fee. Certain breeds prohibited.

    This property is off market, which means it's not currently listed for sale or rent on Zillow. This may be different from what's available on other websites or public sources.
    Facts & features

    Interior

    Bedrooms & bathrooms
    • Bedrooms: 3
    • Bathrooms: 4
    Heating
    • Forced air
    Cooling
    • Central, Other
    Appliances
    • Included: Dishwasher, Garbage disposal, Microwave, Range / Oven, Refrigerator
    Features
    • Basement: Finished
    • Has fireplace: Yes
    Interior area
    • Total interior livable area: 1,660 sqft

    Property

    Parking
    • Total spaces: 2
    • Parking features: Off-street
    Features
    • Exterior features: Vinyl
    Lot
    • Size: 1,598 Square Feet
    Details
    • Parcel number: 0457190097062

    Construction

    Type & style
    • Home type: Townhouse
    Materials
    • Roof: Asphalt
    Condition
    • Year built: 2000

    Community & HOA

    Community
    • Features: Fitness Center
    HOA
    • Has HOA: Yes
    • HOA fee: $80 monthly
    Location
    • Region: Odenton

    Financial & listing details

    • Price per square foot: $262/sqft
    • Tax assessed value: $349,600
    • Annual tax amount: $4,273

    Price history

    DateEventPrice
    10/17/2017Sold$309,500+3.5%$186/sqft
    Source: Public Record Report a problem
    10/6/2017Price change$299,000-2.5%$180/sqft
    Source: Gamble Realty, Inc #AA10047511 Report a problem
    9/3/2017Price change$306,600-5.7%$185/sqft
    Source: Gamble Realty, Inc #AA10047511 Report a problem
    7/6/2017Price change$325,000-1.5%$196/sqft
    Source: Taylor Properties #AA9948403 Report a problem
    6/22/2017Price change$329,900-1.5%$199/sqft
    Source: Taylor Properties #AA9948403 Report a problem
    5/16/2017Listed for sale$335,000+15.9%$202/sqft
    Source: Taylor Properties #AA9948403 Report a problem
    5/6/2014Sold$289,000$174/sqft
    Source: Public Record Report a problem
    3/22/2014Listed for sale$289,000$174/sqft
    Source: RE/MAX Advantage Realty #AA8297911 Report a problem

    Public tax history

    YearProperty taxesTax assessment
    2025$4,273 +16%$349,600 +4%
    2024$3,682 +4.4%$336,233 +4.1%
    2023$3,526 +9%$322,867 +4.3%
    2022$3,234 +1.7%$309,500 +1.7%
    2021$3,181 +1.6%$304,433 +1.7%
    2020$3,131 +1.6%$299,367 +1.7%
    2019$3,081 +5.6%$294,300 +2.3%
    2018$2,917 +1.8%$287,633 +2.4%
    2017$2,864 $280,967 +2.4%
    2016-- $274,300 +16.7%
    2015-- $235,067 +20%
    2014-- $195,833 +25.1%
    2013-- $156,600
    2012-- $156,600
    2011-- $156,600 -12.1%
    2010-- $178,210
    2009-- $178,210 -39.2%
    2008-- $293,116 +5.6%
    2007-- $277,660 +16.3%
    2006-- $238,832 +19.4%
    2005-- $200,006 +24.1%
    2004-- $161,180 +12.2%
    2003-- $143,642 +13.9%
    2002-- $126,106 +16.2%
    2001-- $108,570
    Find assessor info on the county website

    Neighborhood: 21113

    Nearby schools

    GreatSchools rating
    Schools provided by the listing agent
    • Elementary: PINEY ORCHARD
    • Middle: ARUNDEL
    • High: ARUNDEL

    Source: The MLS. This data may not be complete. We recommend contacting the local school district to confirm school assignments for this home.

    Get a cash offer in 3 minutes
    Find out how much your home could sell for in as little as 3 minutes with a no-obligation cash offer.
    Estimated market value
    $435,100
    Get a cash offer in 3 minutes
    Find out how much your home could sell for in as little as 3 minutes with a no-obligation cash offer.
    Estimated market value
    $435,100