Skip main navigation
For sale
  • $166,900

    714 Houston, Pleasanton, TX 78064

    2beds
    1,090sqft
    : 
    $1,270/mo
    Get pre-qualified
    Single Family Residence
    Built in 2013
    7,100 Square Feet Lot
    $163,000 Zestimate®
    $153/sqft
    $-- HOA

    What's special

    High ceilingsNice-sized shaded backyardTile floorsTwo spacious bedroomsDouble-pane windowsInterior laundry roomWood baseboard trim
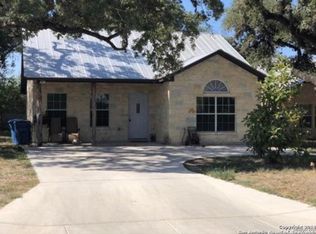
    Tucked just two blocks from Hwy 97 and Hwy 281 South, and only ten minutes to I-37, this single-story stone home (stone on all four sides) offers the kind of easy, low-maintenance living that's hard to find. A durable metal roof and covered front porch with peeled cedar posts set the tone before you even step inside. Two spacious bedrooms and two full baths are arranged with comfort in mind, including the primary suite with its own ensuite bath and walk-in closet. High ceilings and tile floors run throughout (no carpet) with wood baseboard trim finishing every room and doorway for a clean, cohesive feel. The kitchen opens to the living room on one side, making the heart of the home feel connected and easy to entertain in, and on the other is the breakfast/dining area and pantry for everyday convenience. An interior laundry room (washer and dryer negotiable to convey) rounds out the practical layout. Step out back to a covered porch with peeled cedar posts and a swing (the perfect spot for morning coffee) overlooking a nice-sized shaded backyard that's a blank canvas ready for a garden, a swing set, or whatever you can dream up. Beautiful, mature live oak tree graces the large front yard, which offers open parking space to spare. Upgrades give this home real staying power: a 12 SEER Trane HVAC system with heat pump, Tech Shield radiant barrier roof decking, ceiling fans throughout (including a new one in the primary bedroom), and double-pane windows. Simple, solid, and move-in ready...this one is worth a look!
    27 days
    |
    565
    |
    32
    |

    Likely to sell faster than

    Zillow last checked:

    Listing updated:

    Listed by:

    Sara Garcia TREC #625376 (210) 913-3272,

    Phyllis Browning Company

    Source: LERA MLS,MLS#: 2002996MLS Logo

      Facts & features

      Interior

      Bedrooms & bathrooms
      • Bedrooms: 2
      • Bathrooms: 2
      • Full bathrooms: 2
      Primary bedroom
      • Features: Walk-In Closet(s), Ceiling Fan(s), Full Bath
      • Area: 143
      • Dimensions: 13 x 11
      Bedroom 2
      • Area: 143
      • Dimensions: 13 x 11
      Primary bathroom
      • Features: Tub/Shower Combo, Single Vanity
      • Area: 45
      • Dimensions: 5 x 9
      Dining room
      • Area: 96
      • Dimensions: 12 x 8
      Kitchen
      • Area: 108
      • Dimensions: 12 x 9
      Living room
      • Area: 221
      • Dimensions: 17 x 13
      Heating
      • Central, Electric
      Cooling
      • Ceiling Fan(s), Central Air
      Appliances
      • Included: Microwave, Range, Refrigerator, Electric Water Heater
      • Laundry: Laundry Room, Washer Hookup, Dryer Connection
      Features
      • One Living Area, Eat-in Kitchen, Breakfast Bar, 1st Floor Lvl/No Steps, High Ceilings, Open Floorplan, High Speed Internet, Walk-In Closet(s), Ceiling Fan(s), Programmable Thermostat
      • Flooring: Ceramic Tile
      • Windows: Double Pane Windows, Window Coverings
      • Has basement: No
      • Has fireplace: No
      • Fireplace features: Not Applicable
      Interior area
      • Total interior livable area: 1,090 sqft

      Property

      Parking
      • Parking features: None, Open
      Accessibility
      • Accessibility features: No Carpet, Level Lot, Level Drive, No Stairs, Full Bath/Bed on 1st Flr
      Features
      • Levels: One
      • Stories: 1
      • Patio & porch: Covered
      • Pool features: None
      • Fencing: Chain Link,Partial
      Lot
      • Size: 7,100 Square Feet
      • Features: Level, Curbs
      • Residential vegetation: Mature Trees, Mature Trees (ext feat)
      Details
      • Parcel number: 0295500040000300

      Construction

      Type & style
      • Home type: SingleFamily
      • Architectural style: Ranch,Texas Hill Country
      • Property subtype: Single Family Residence
      Materials
      • 4 Sides Masonry, Stone, Radiant Barrier
      • Foundation: Slab
      • Roof: Metal
      Condition
      • Pre-Owned
      • New construction: No
      • Year built: 2013

      Utilities & green energy

      • Electric: DISCOUNT POW
      • Sewer: CITY
      • Water: CITY
      • Utilities for property: Cable Available

      Community & HOA

      Community
      • Features: None
      • Security: Smoke Detector(s)
      • Subdivision: Pleasanton-North Pleasanton
      Location
      • Region: Pleasanton

      Financial & listing details

      • Price per square foot: $153/sqft
      • Tax assessed value: $169,220
      • Annual tax amount: $3,226
      • Price range: $166.9K - $166.9K
      • Date on market: 7/24/2026
      • Cumulative days on market: 28 days
      • Listing terms: Conventional,FHA,VA Loan,TX Vet,Cash,USDA Loan
      • Road surface type: Paved

        Estimated market value

        $163,000

        $155,000 - $171,000

        $1,188/mo

        Price history

        DateEventPrice
        7/24/2026Listed for sale$166,900-1.5%$153/sqft
        Source: LERA MLS #2002996 Report a problem
        7/1/2026Listing removed$169,500$156/sqft
        Source: LERA MLS #1939784 Report a problem
        5/19/2026Price change$169,500-4.2%$156/sqft
        Source: LERA MLS #1939784 Report a problem
        3/20/2026Price change$176,900-4.4%$162/sqft
        Source: LERA MLS #1939784 Report a problem
        2/6/2026Listed for sale$185,000$170/sqft
        Source: LERA MLS #1939784 Report a problem
        4/1/2016Sold--
        Source: LERA MLS #44006_1158391 Report a problem

        Public tax history

        YearProperty taxesTax assessment
        2025$2,380 +1.6%$169,220 +0.5%
        2024$2,342 +1%$168,380 +1.2%
        2023$2,318 +3.1%$166,310 +20.6%
        2022$2,247 +3%$137,850 +19.3%
        2021$2,181 +12.3%$115,580 +10.2%
        2020$1,942 -1.7%$104,870 -4.8%
        2019$1,976 $110,170 +9.5%
        2018-- $100,650 +10%
        2017-- $91,540 +7.4%
        2016-- $85,200 -0.9%
        2015-- $86,000 +10.7%
        2014-- $77,660 +247.9%
        2012-- $22,320
        2011-- $22,320 +34.1%
        2010-- $16,650
        2009-- $16,650 -9.4%
        2008-- $18,370 +17.8%
        2007-- $15,590
        Find assessor info on the county website

        Monthly payment

        Est. payment

        Payment breakdown

        Explore the cost of this home by adjusting the details. Changes won't be saved.
        All calculations are estimates and provided by Zillow, Inc. for informational purposes only. Actual amounts may vary.
        HOA fees may include property taxes on listings classified as Co-Ops. Contact the listing agent and/or owner for fee details.
        See how much you could borrow to make a competitive offer.

        Climate risks

        Neighborhood: 78064

        Getting around

        49 / 100
        Car-Dependent
        40 / 100
        Somewhat Bikeable

        Nearby schools

        GreatSchools rating
        Schools provided by the listing agent
        • Elementary: Pleasanton
        • Middle: Pleasanton
        • High: Pleasanton
        • District: Pleasanton

        Source: LERA MLS. This data may not be complete. We recommend contacting the local school district to confirm school assignments for this home.

        A local agent can set up tours, give advice and negotiate with sellers.

        Browse local experts

        Similar homes